



view_NORTH-EST_02-2
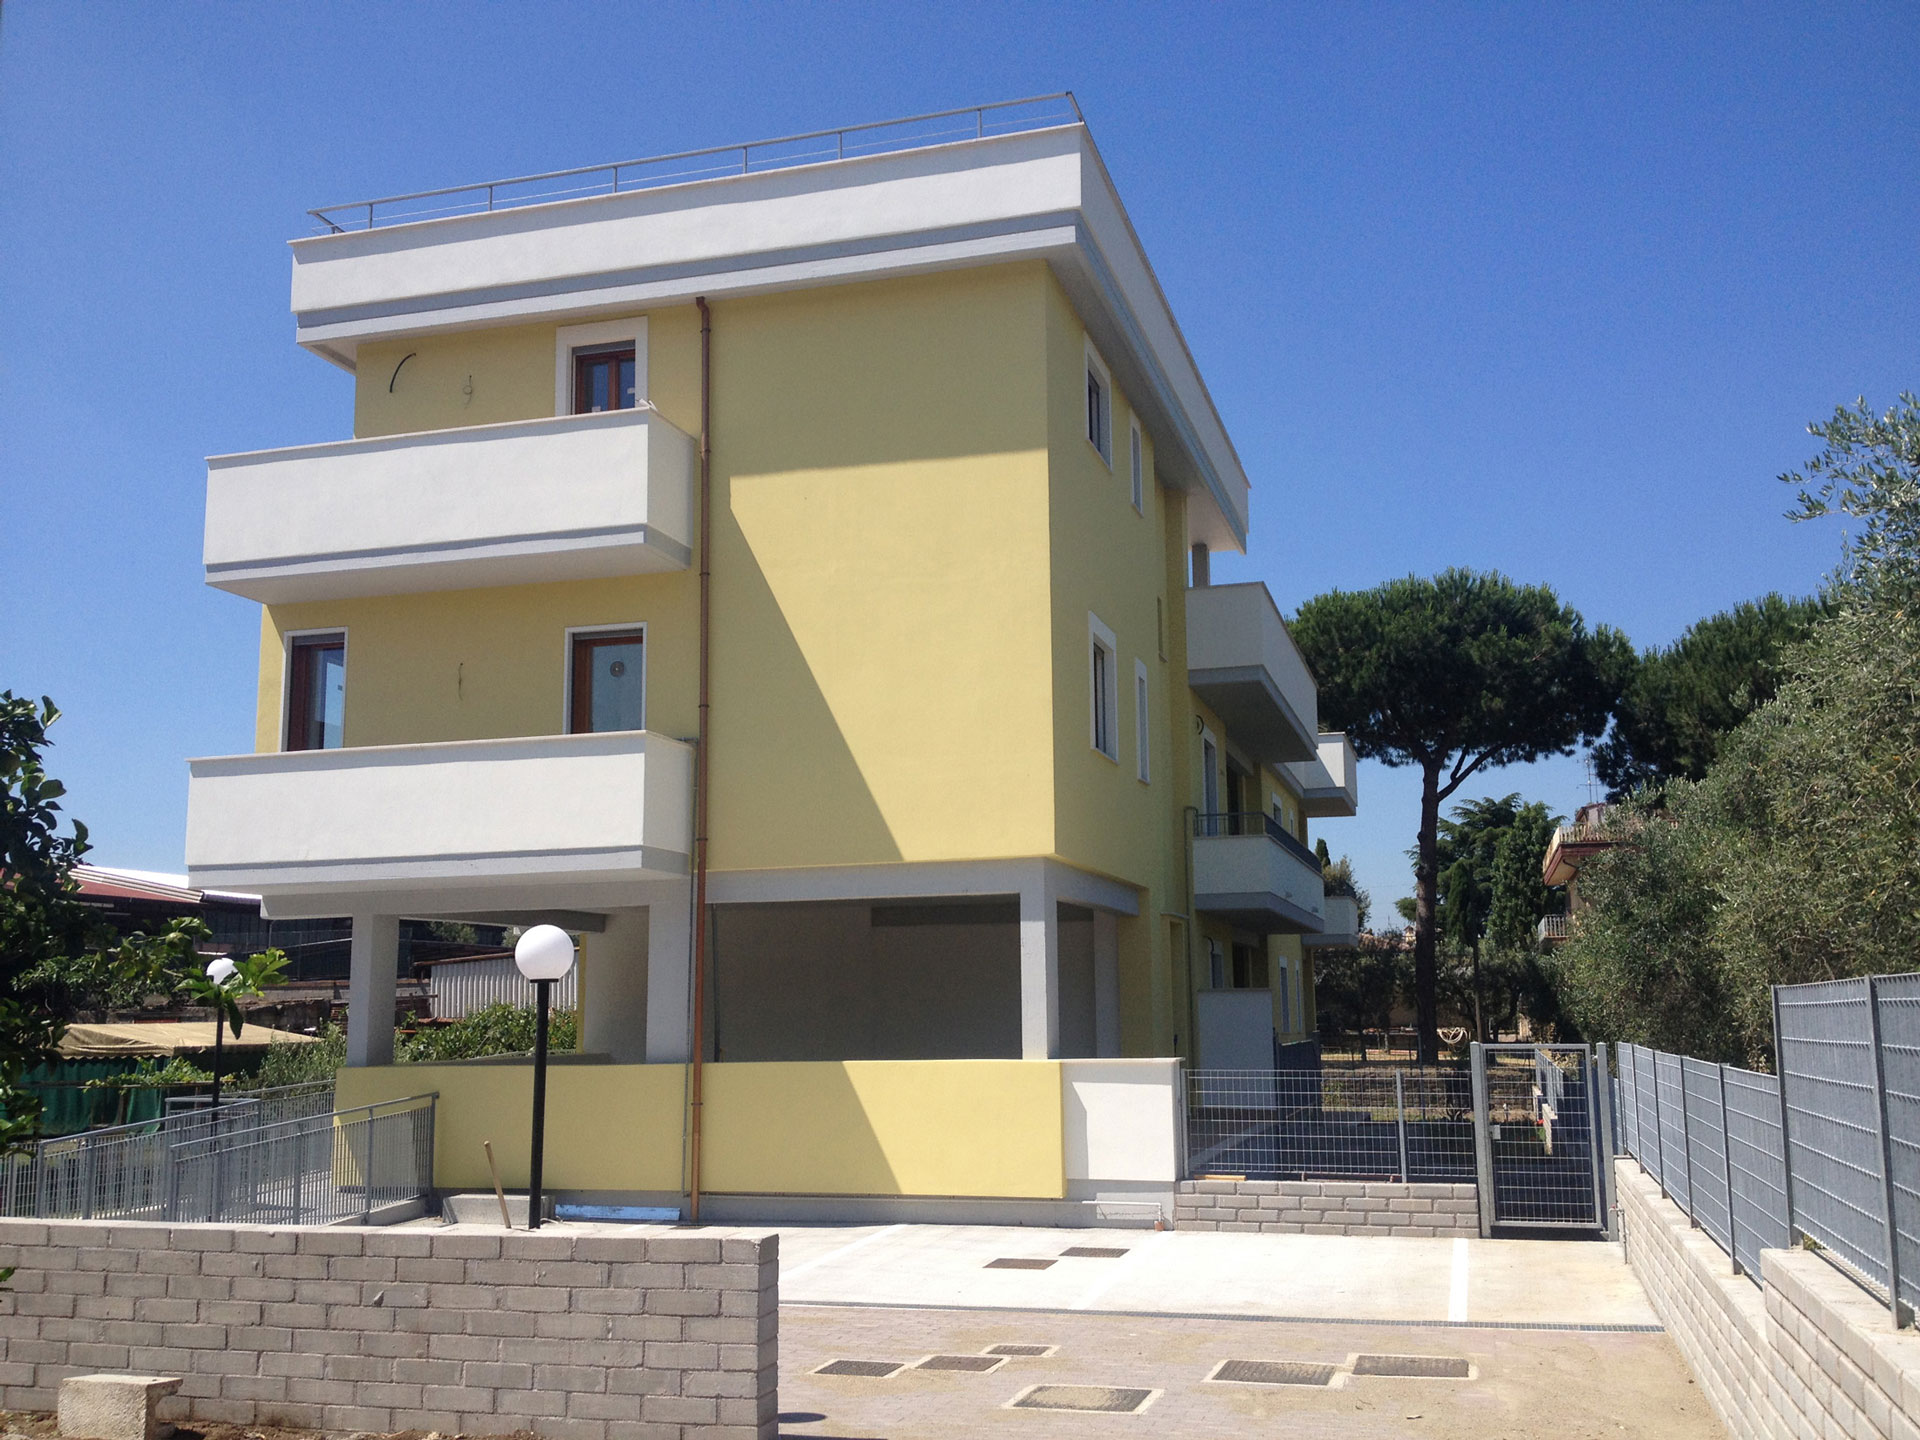
view_NORTH-EST_01-2
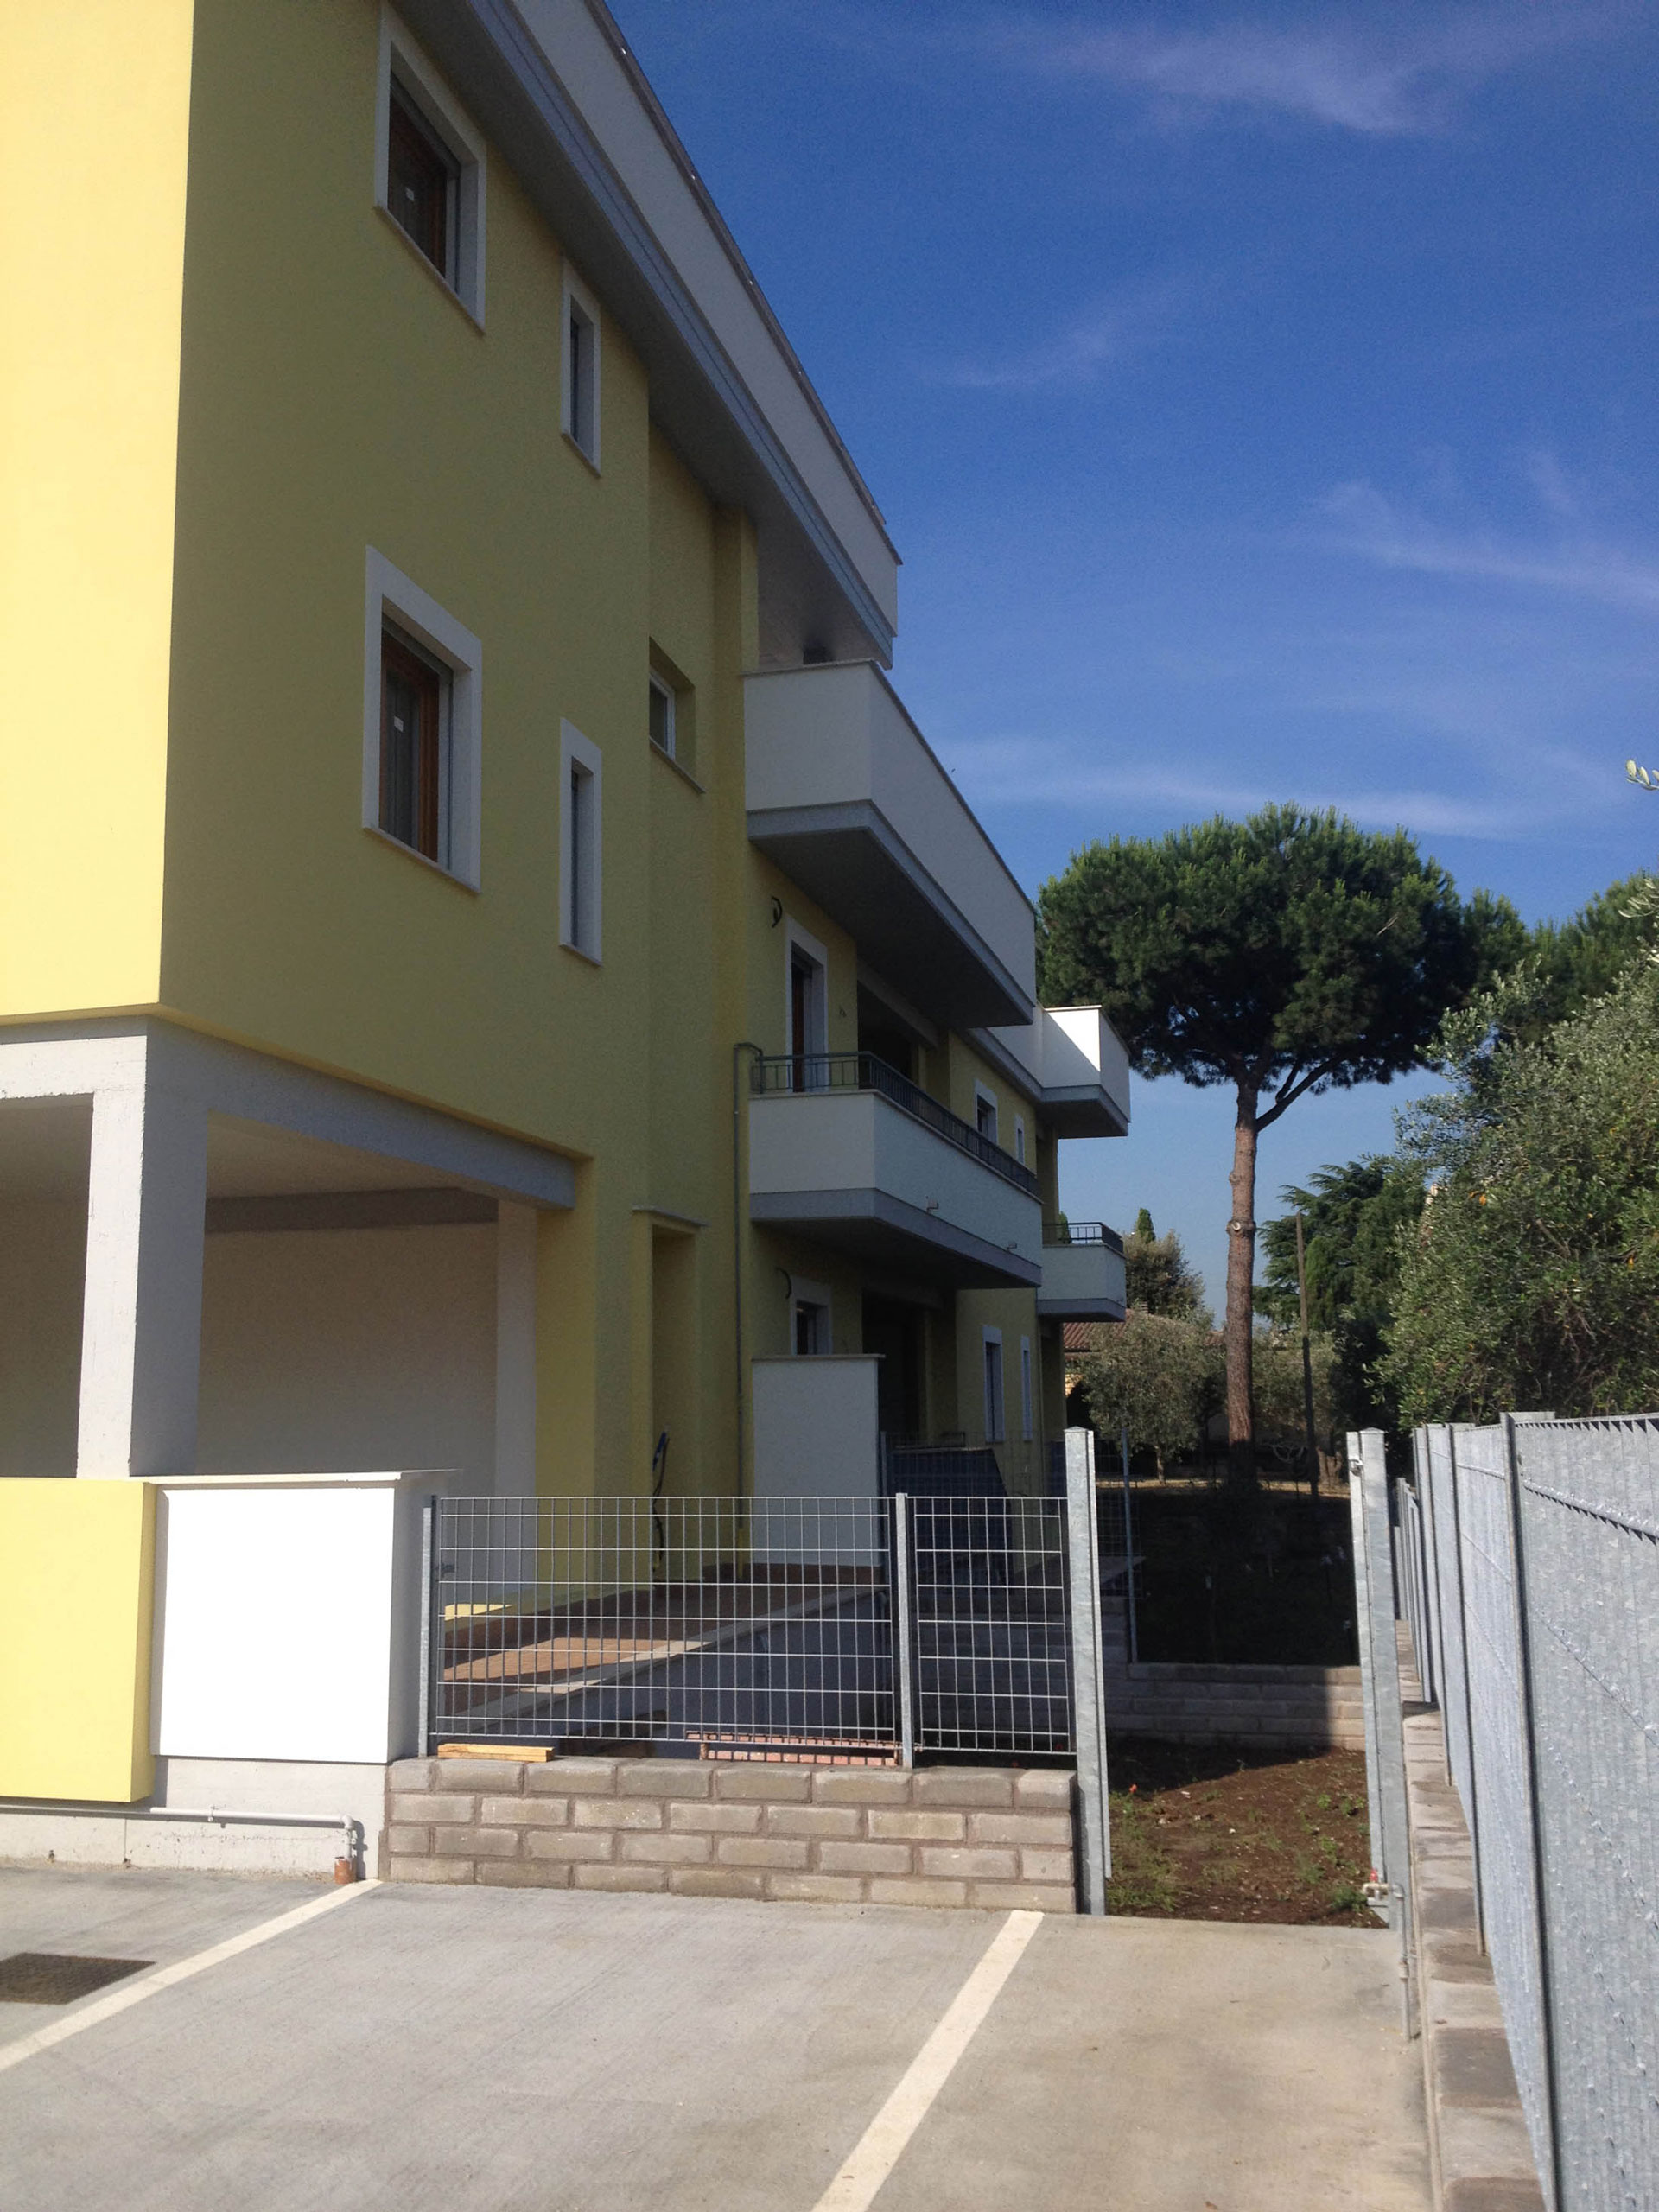
view_NORTH-WST_02-2
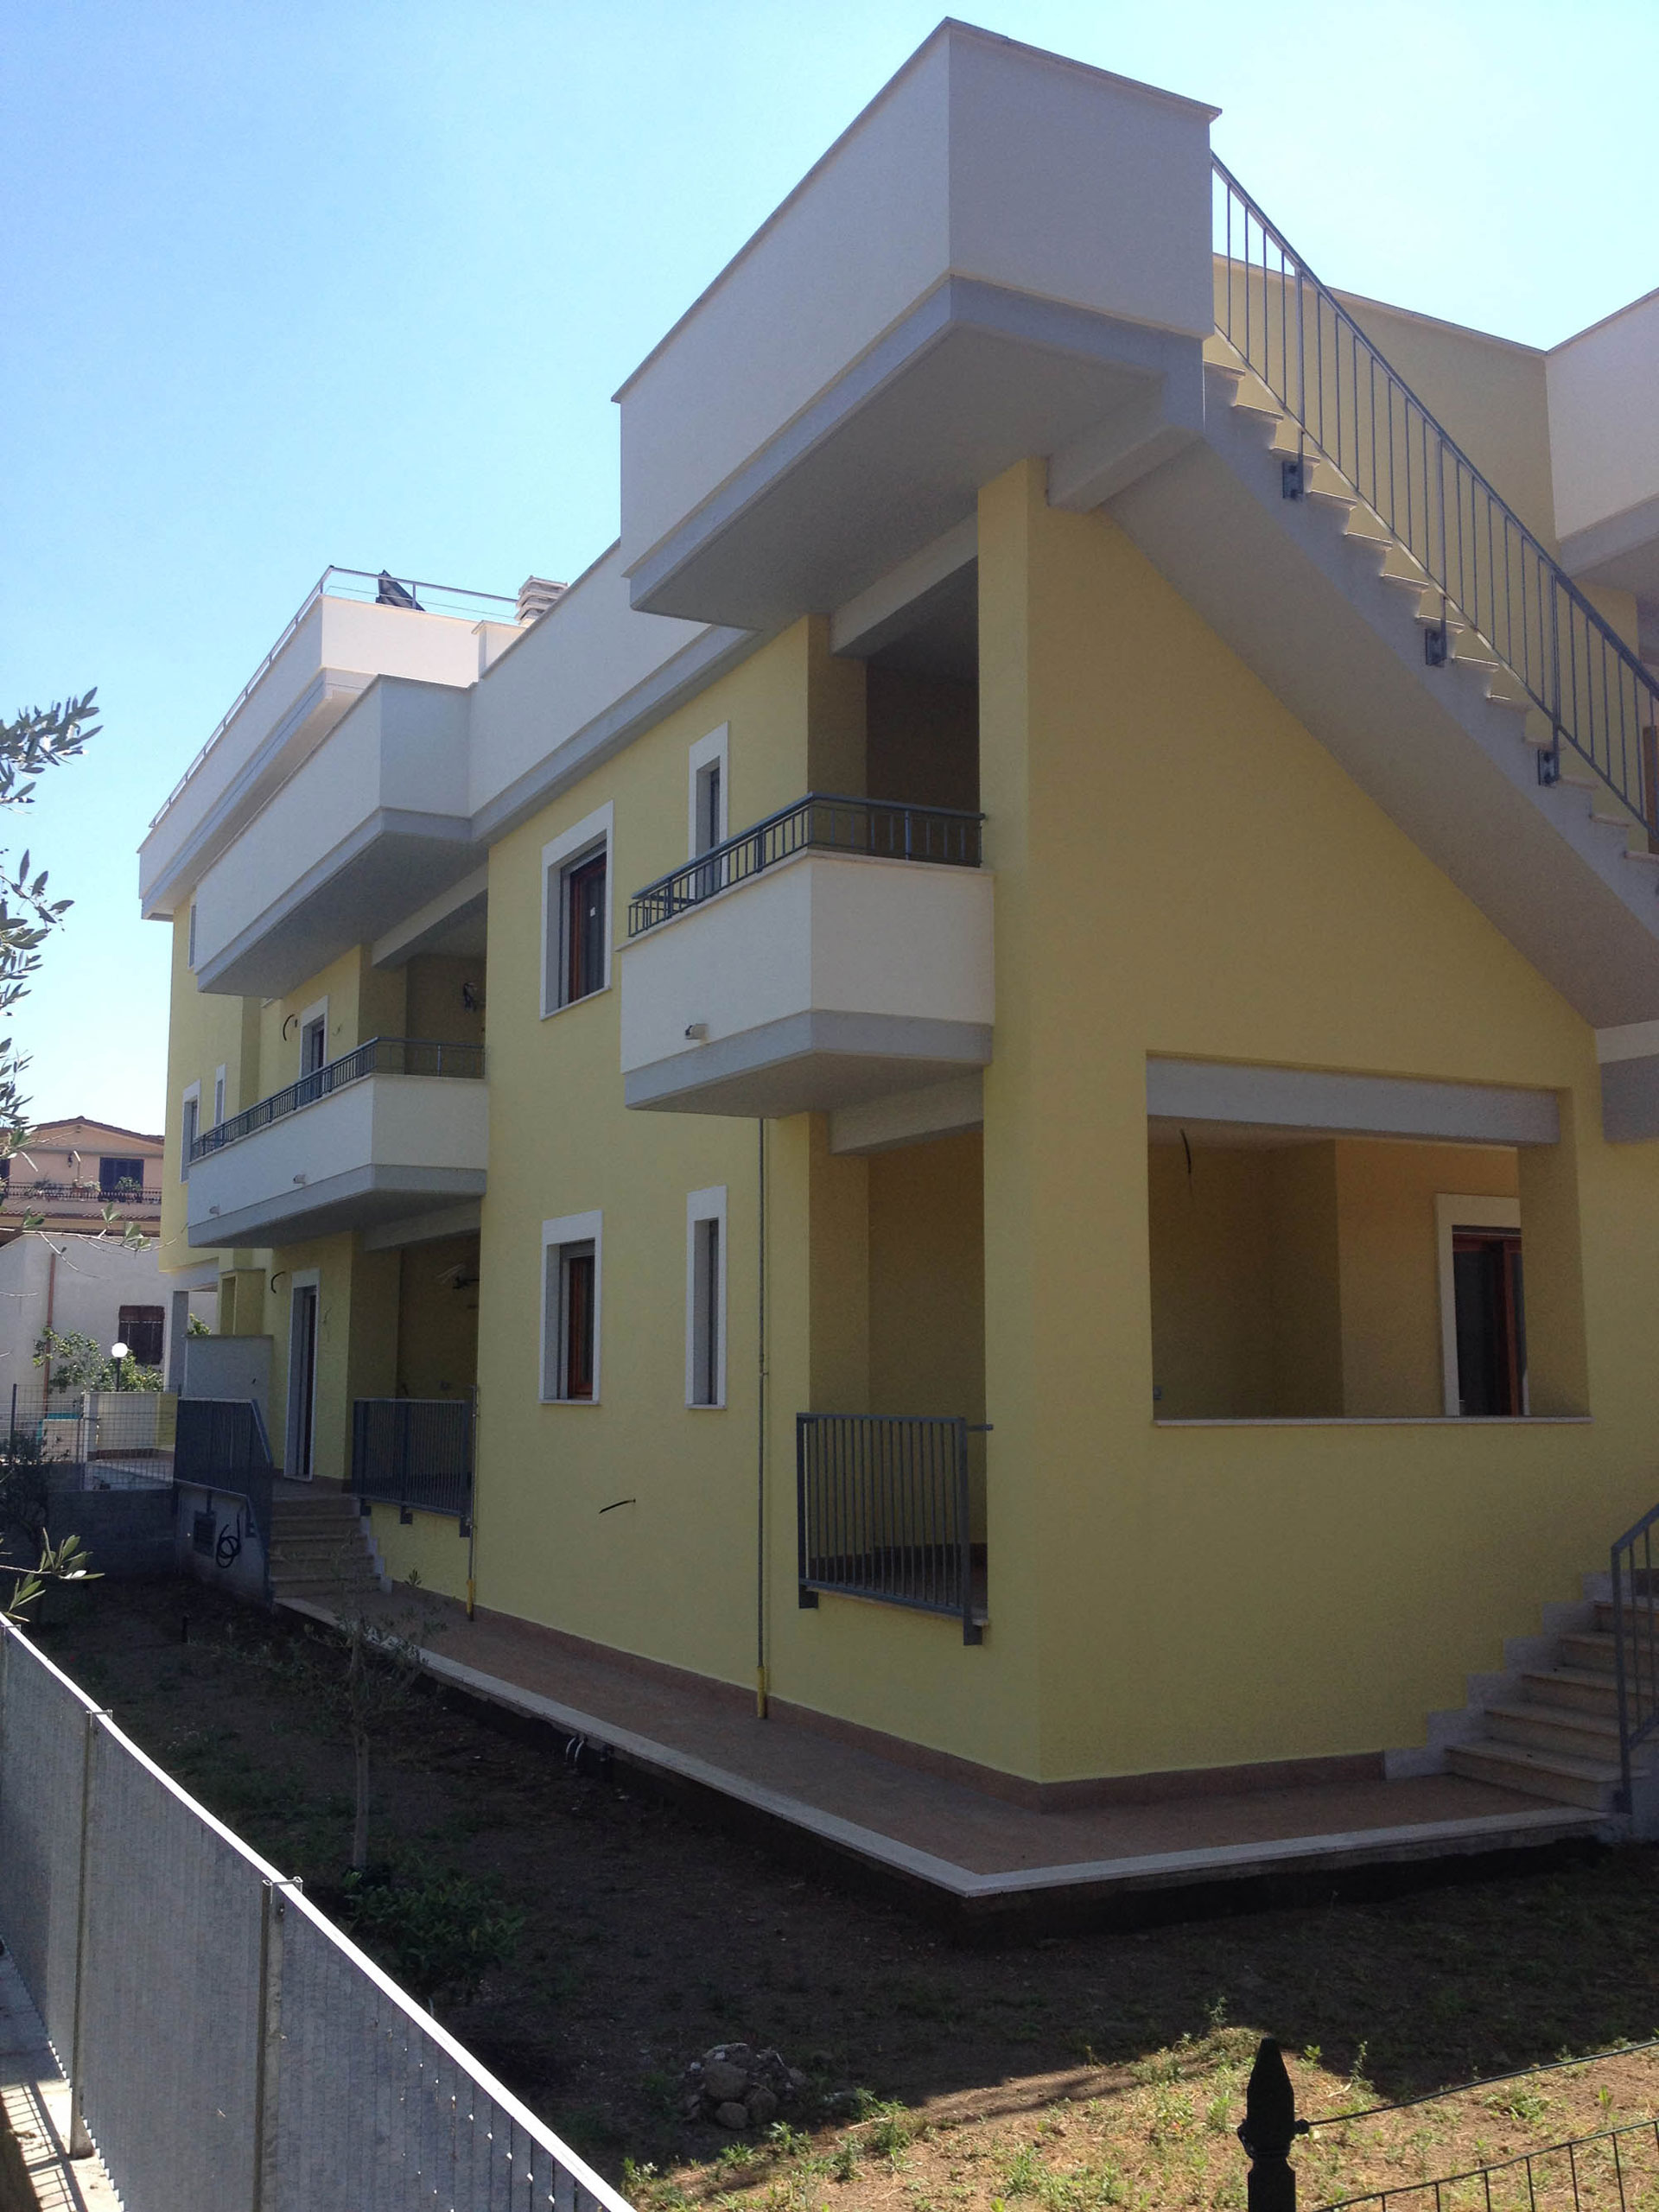
view_NORTH-WEST_01-2
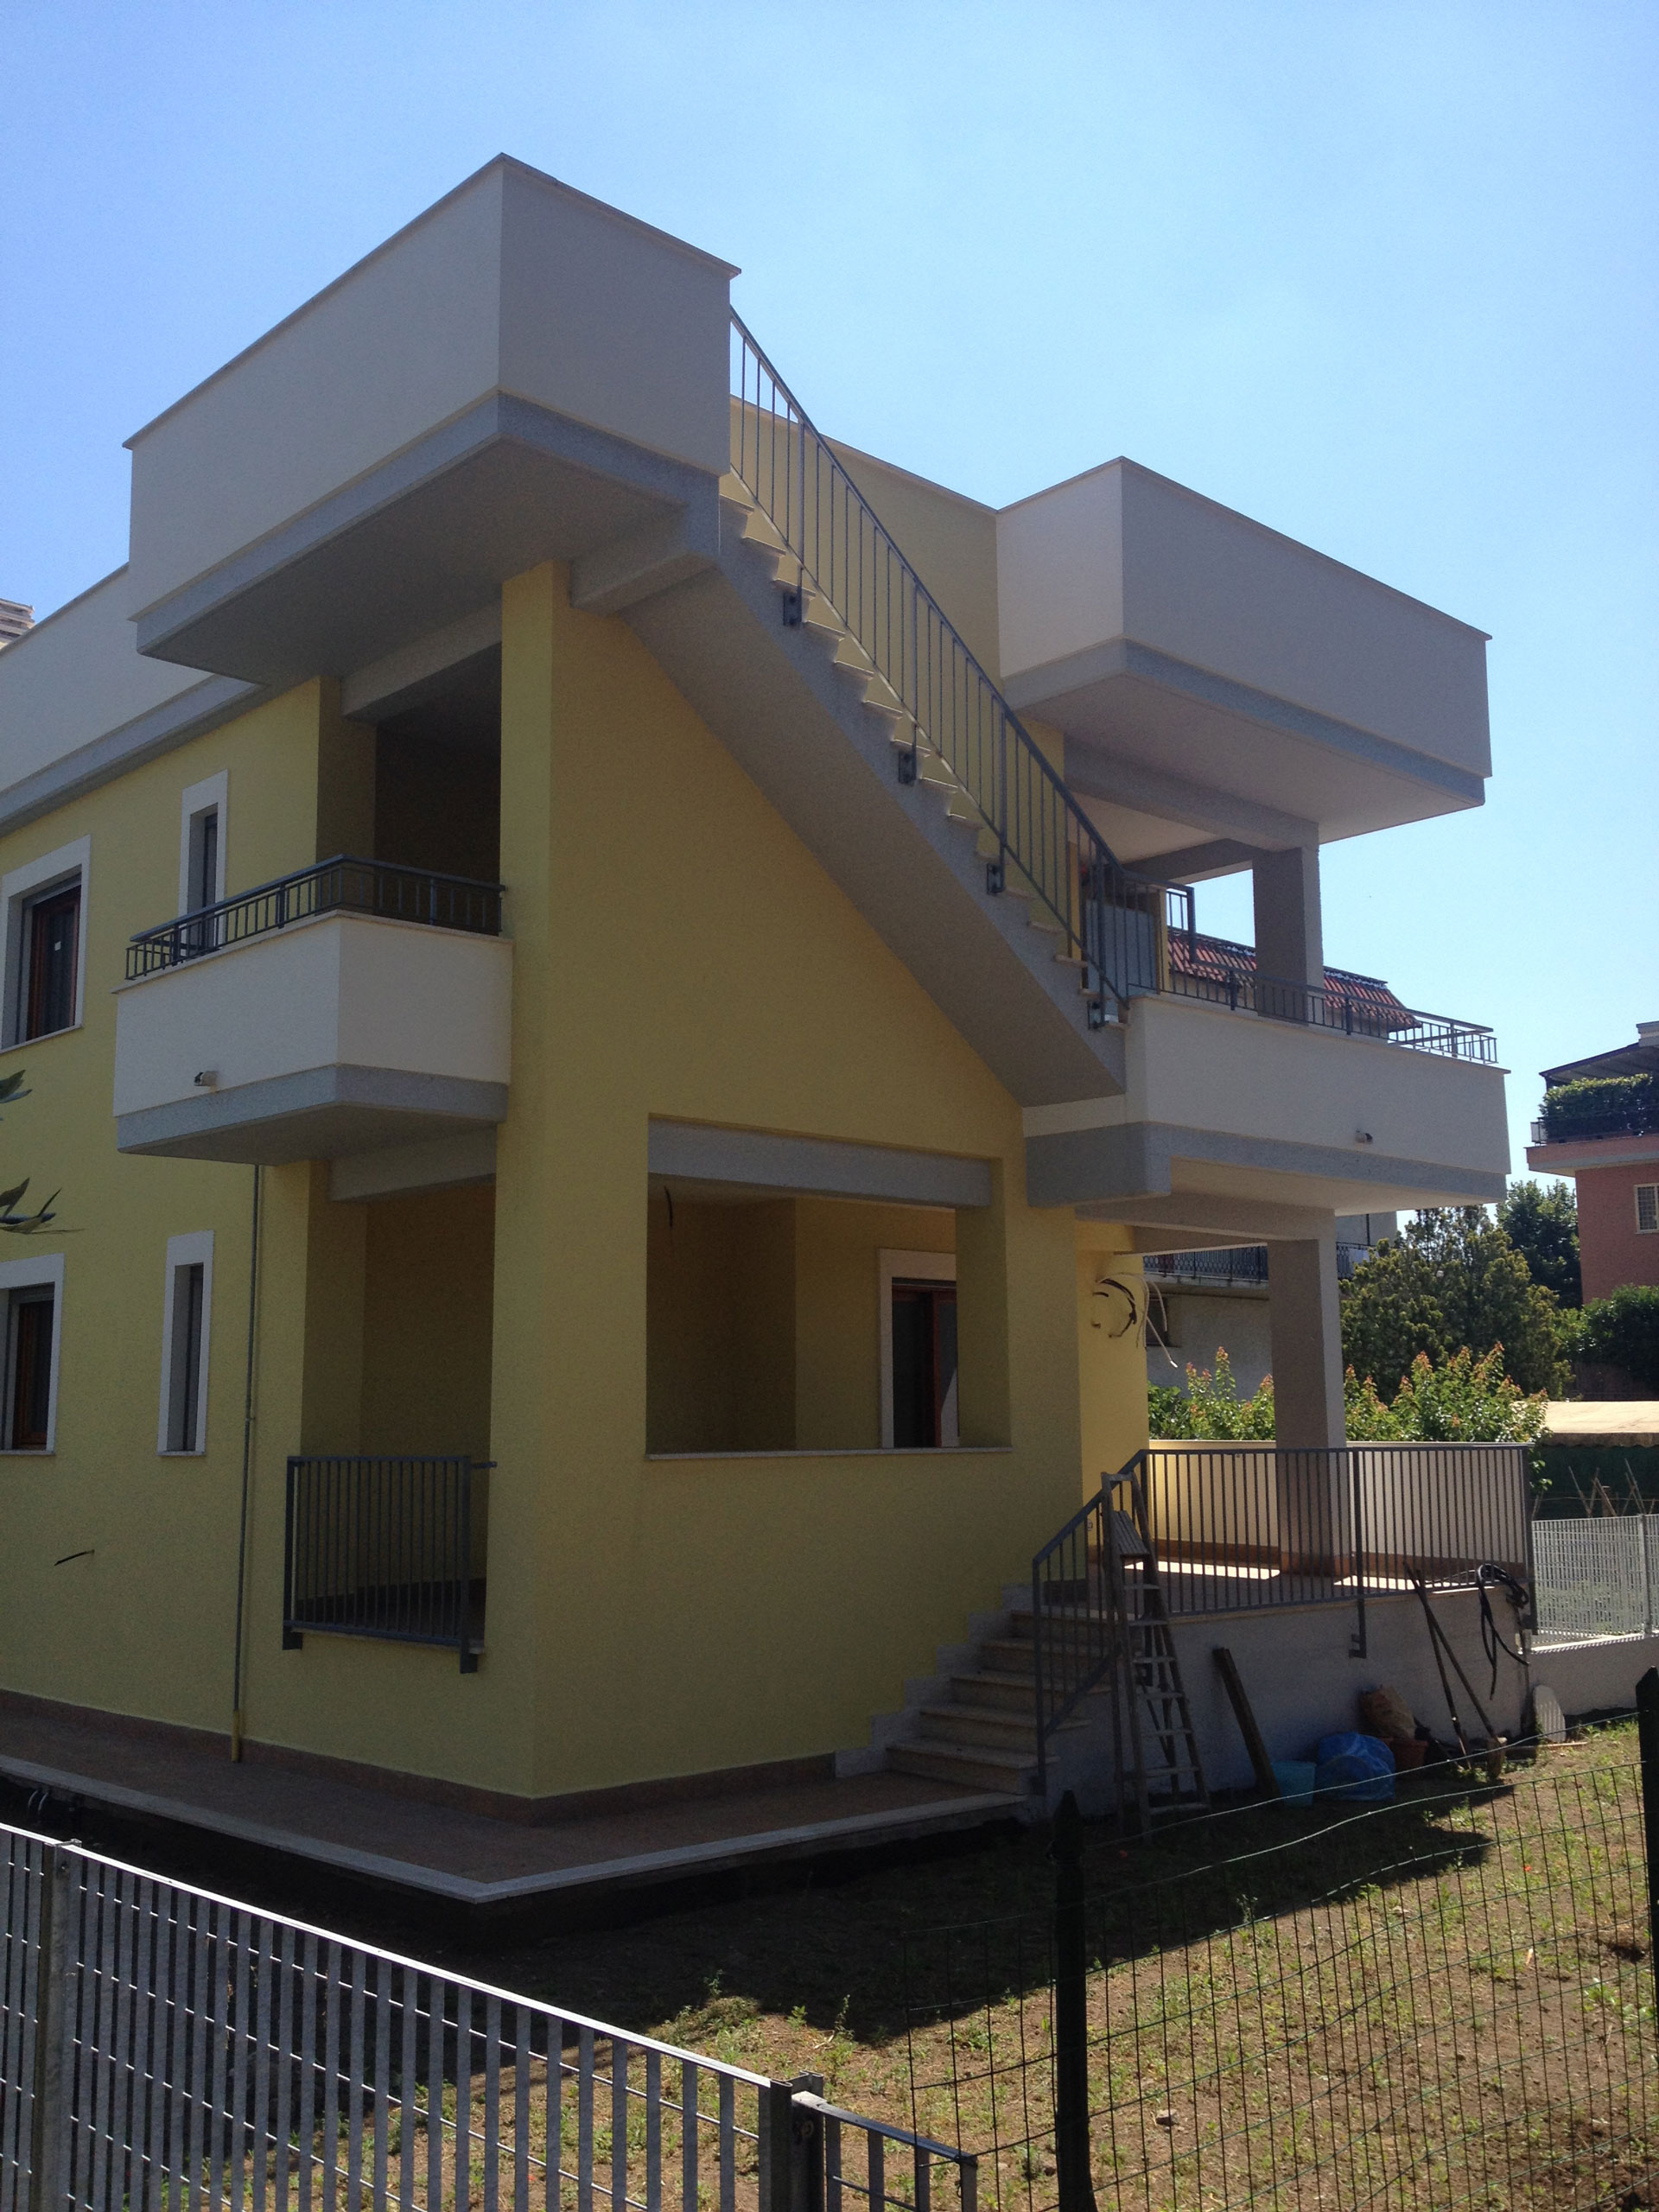
view_SOUTH-WEST_01-2
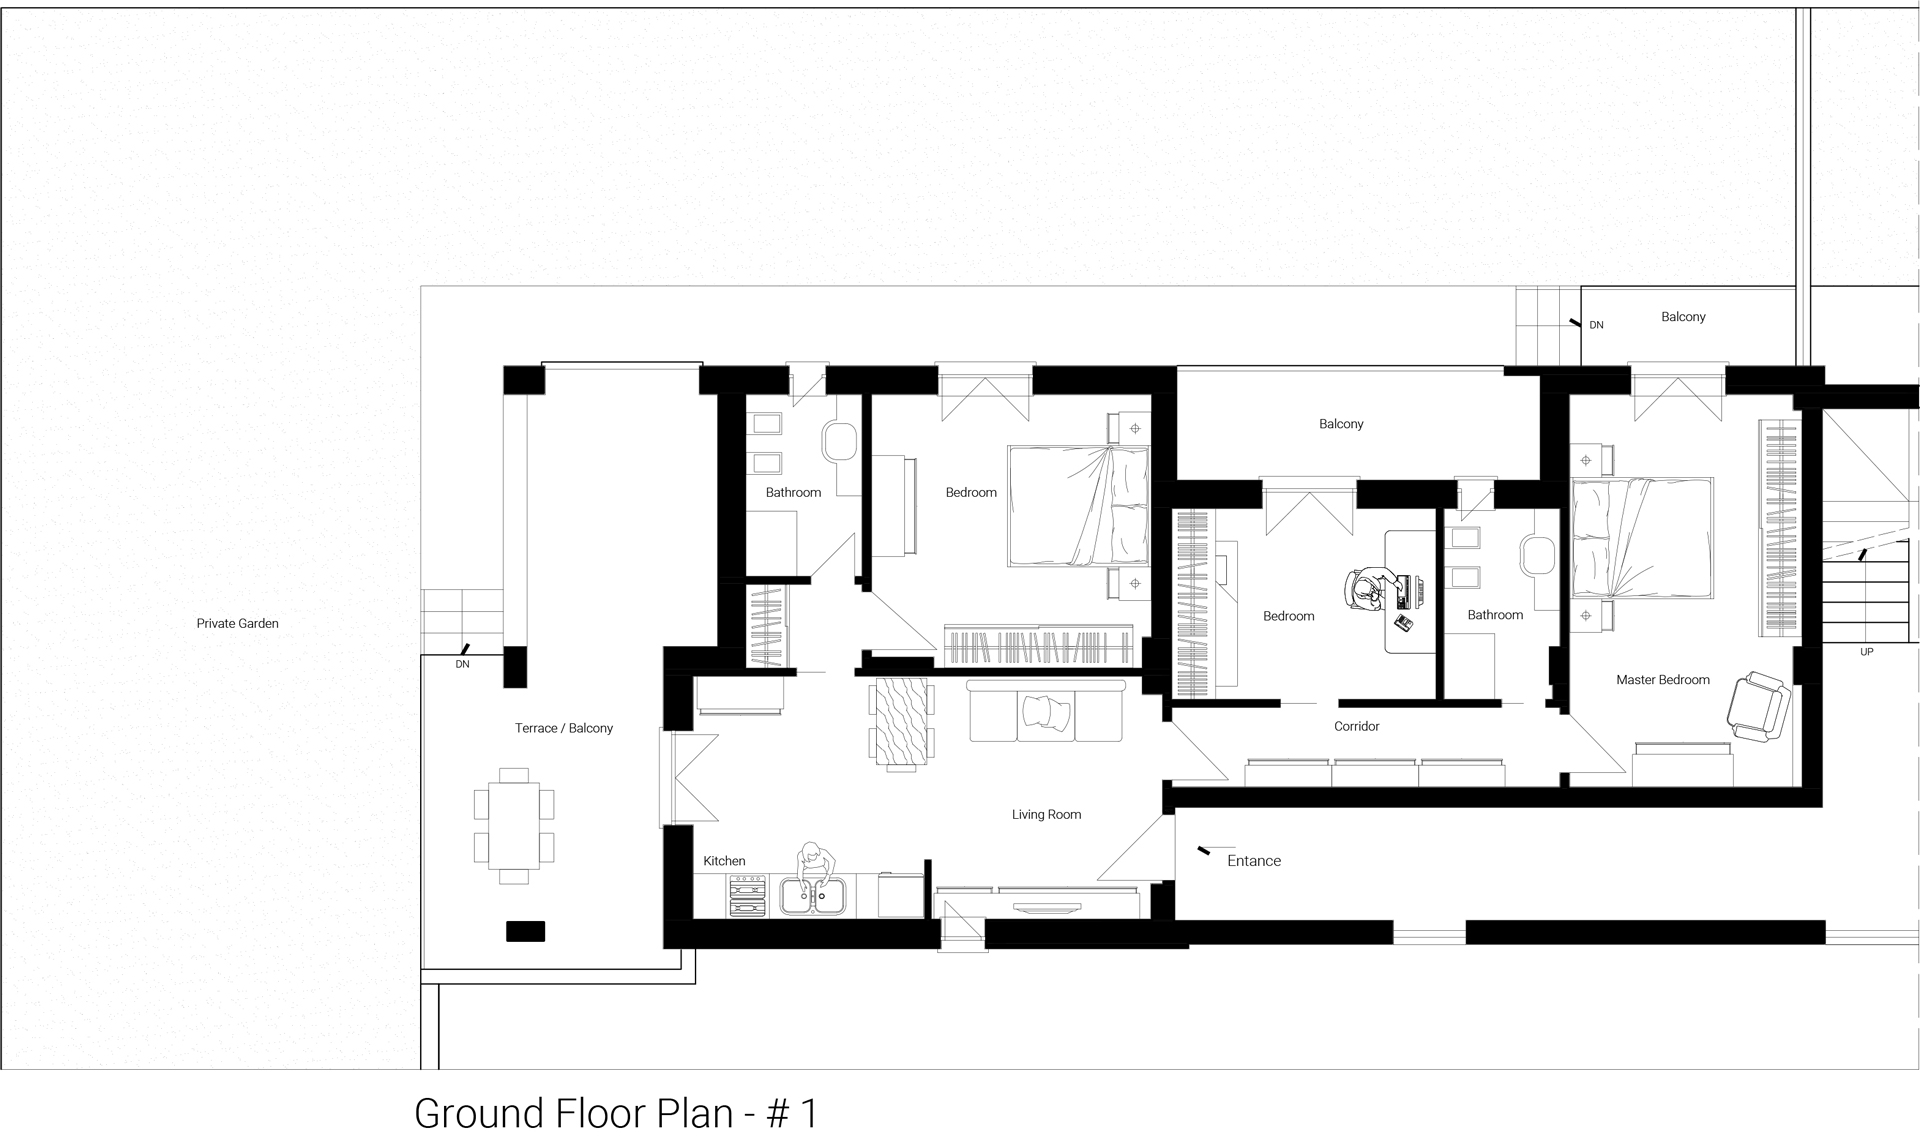
1-Ground-Floor-Plan_1
Project Scimonelli
Property
Location: Via Scimonelli, Rome – Italy
Land 800 sq meter
Activity
Step 1: Building design phase included the aim of drafting a plan to meet building codesestablished by the municipality of Rome.
Step 2: On-site managementphase (16-month period) included overseeing construction
from a global perspective.
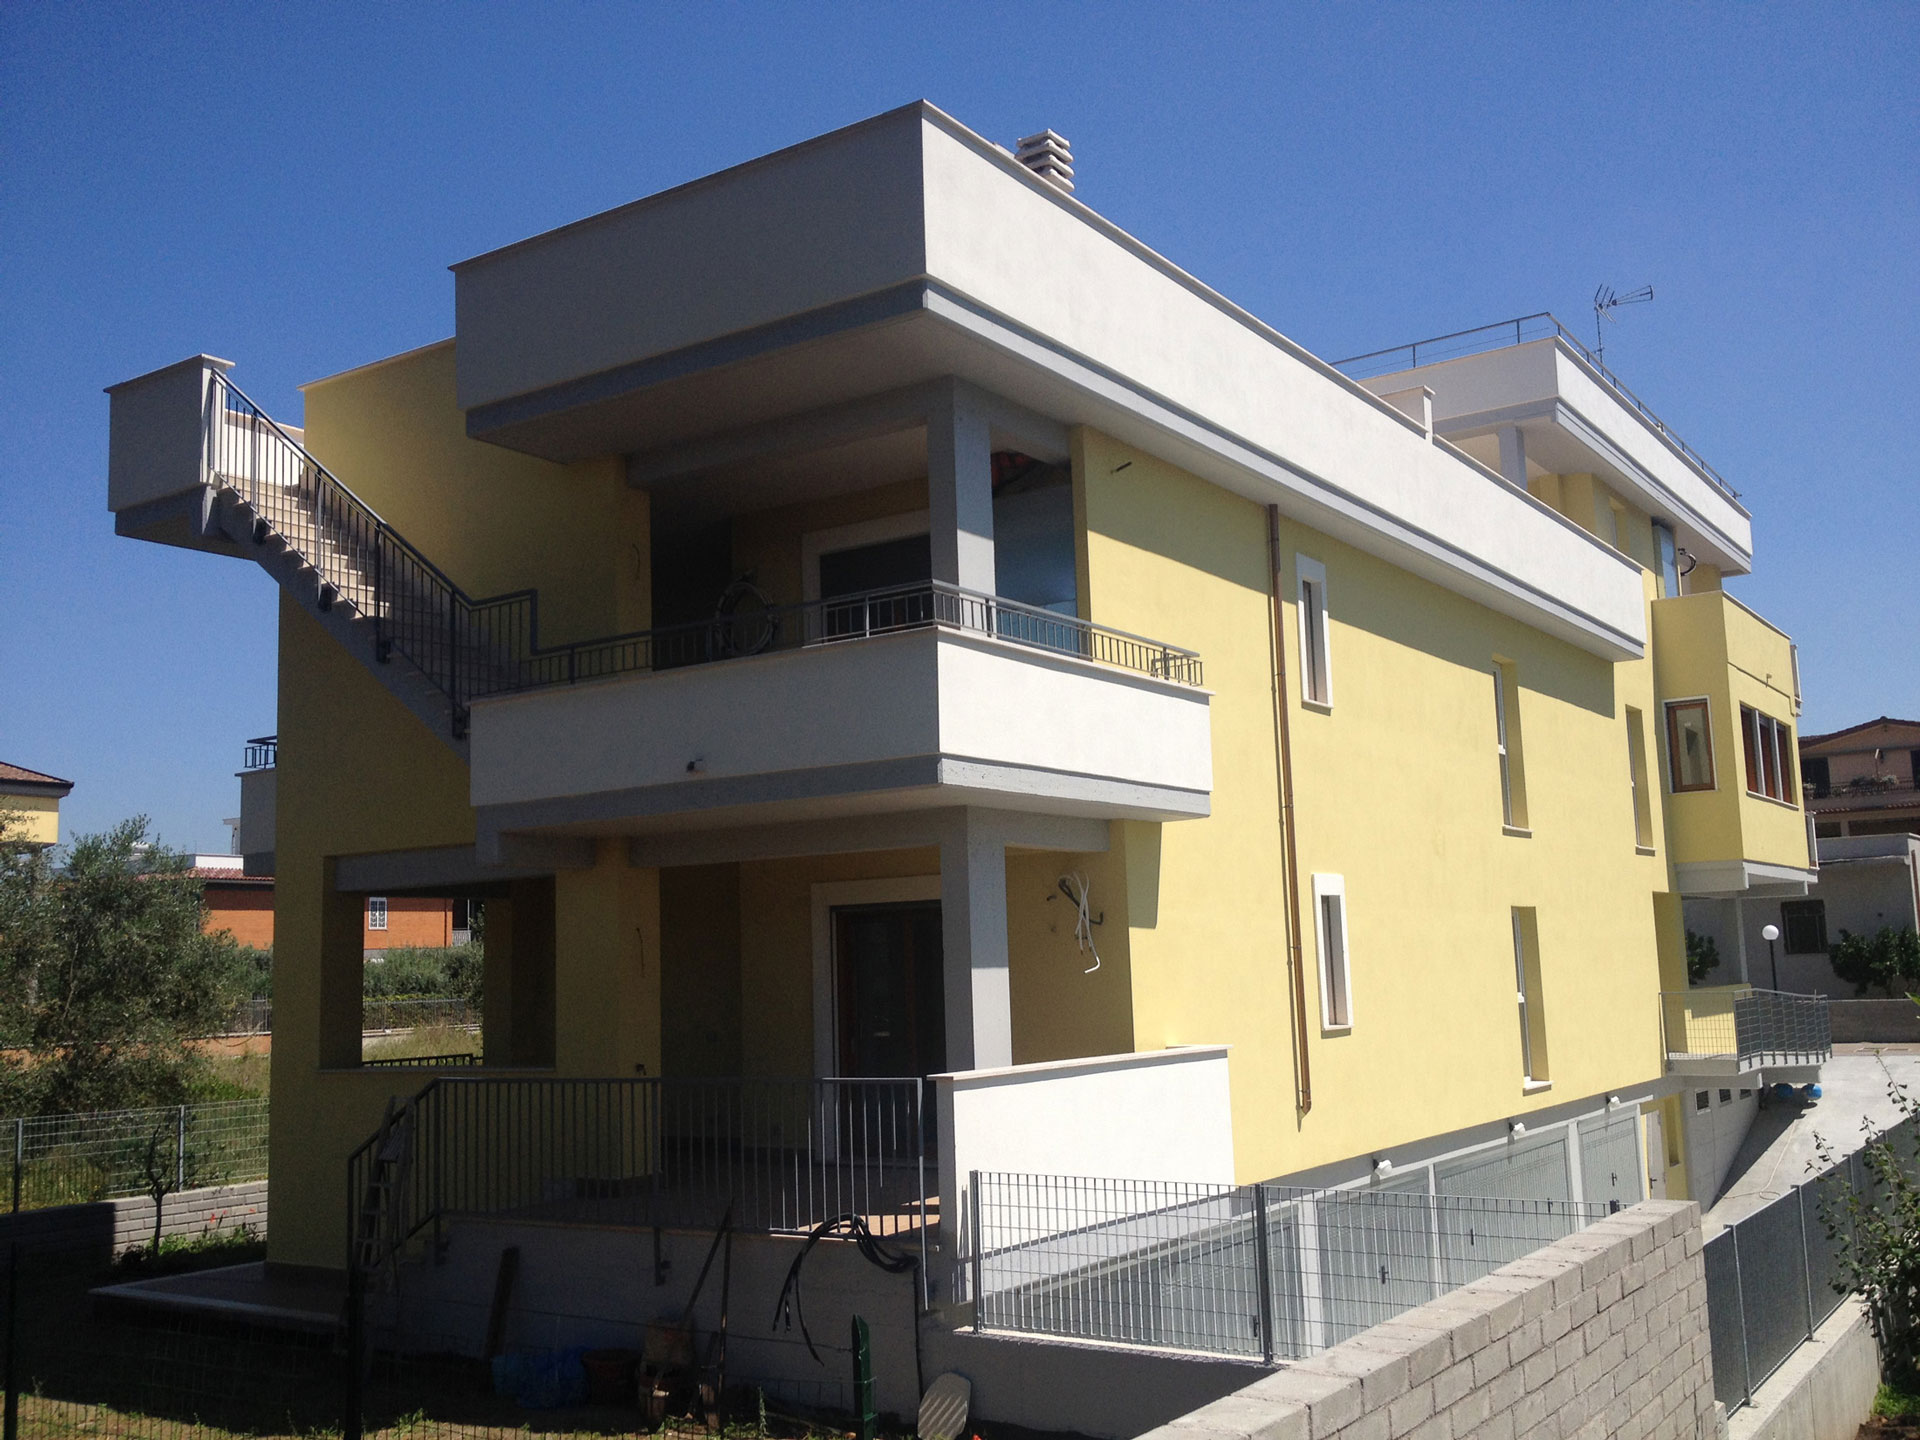
The building is a two-story condominium, as articulated below:
– One apartment located on the ground floor;
– Three apartments located on the first floor;
– A shared terrace located on the roof floor;
– Utility room, storage areas and garageslocated on the basement floor.
The construction was completed in March 2016. The structure affords the latest technology available in terms of energy efficiency available at that time, such as solar energy panels, photo-voltaic panels and a rainwater harvesting system.
Status
Completed
Client
AREA 2004 S.r.l.
2016
Category
Landscape, New Construction