



01_Render_Entrance
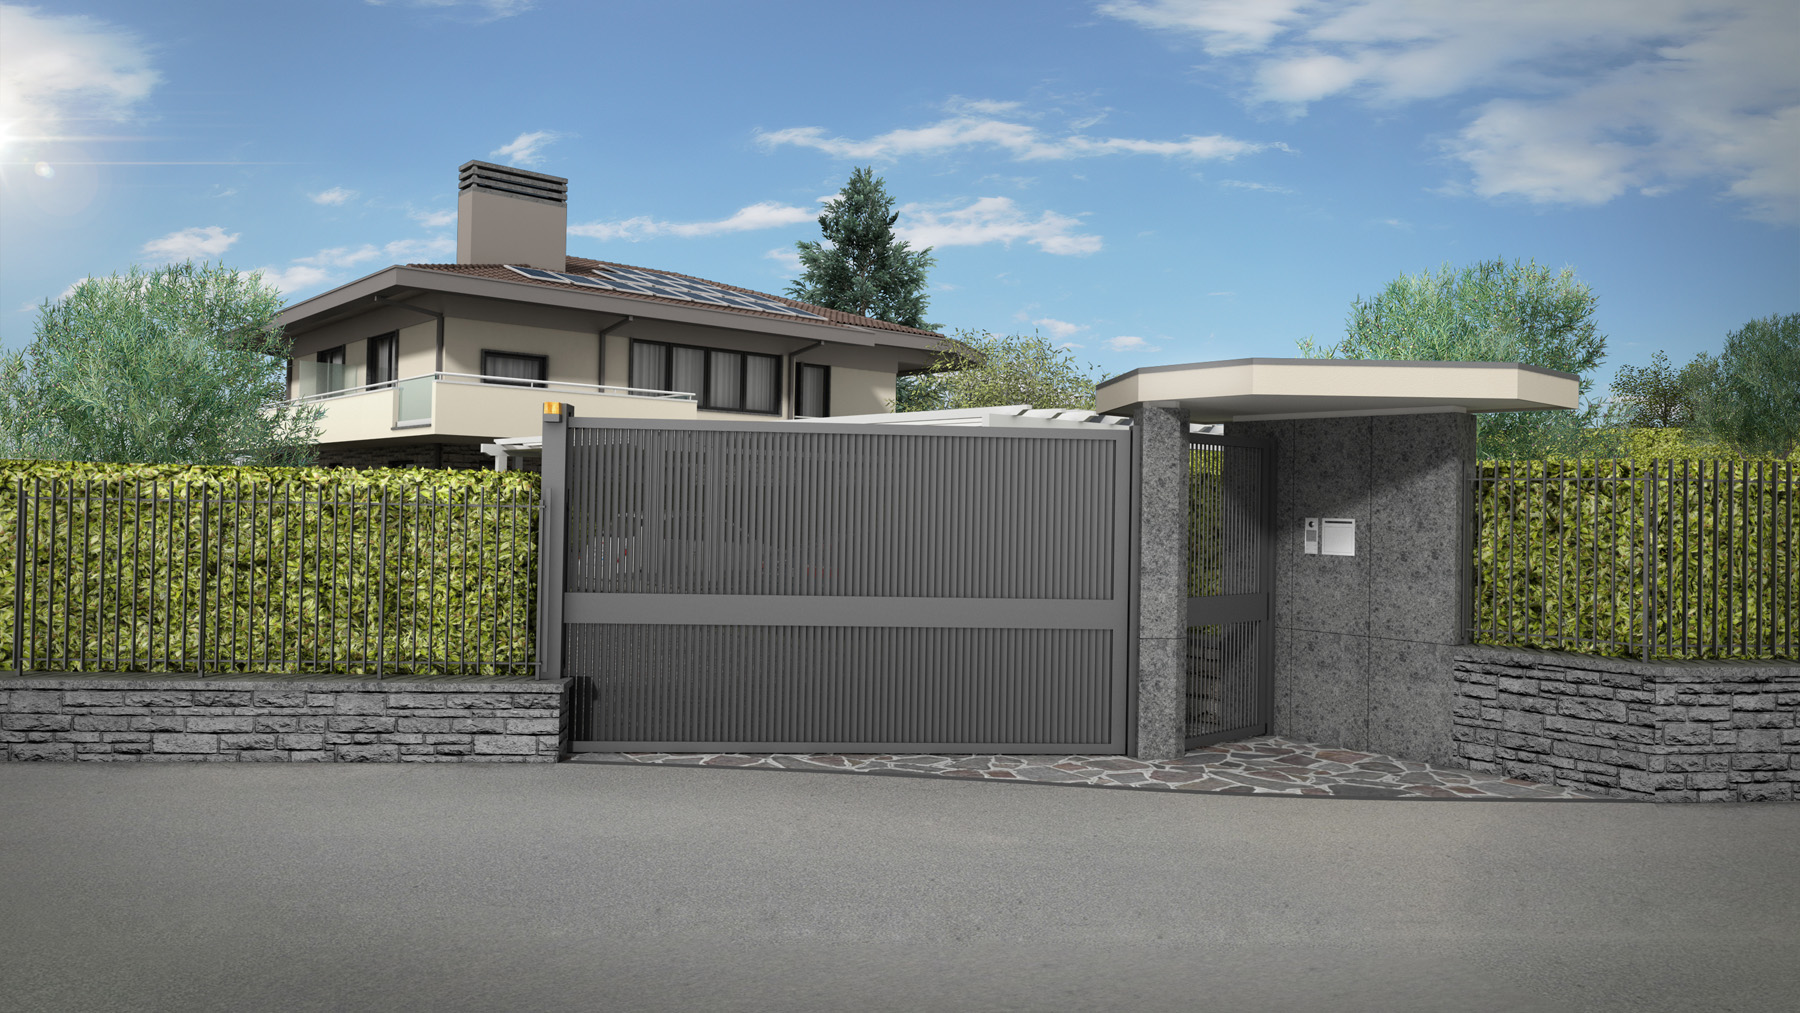
02_Render_Entrance
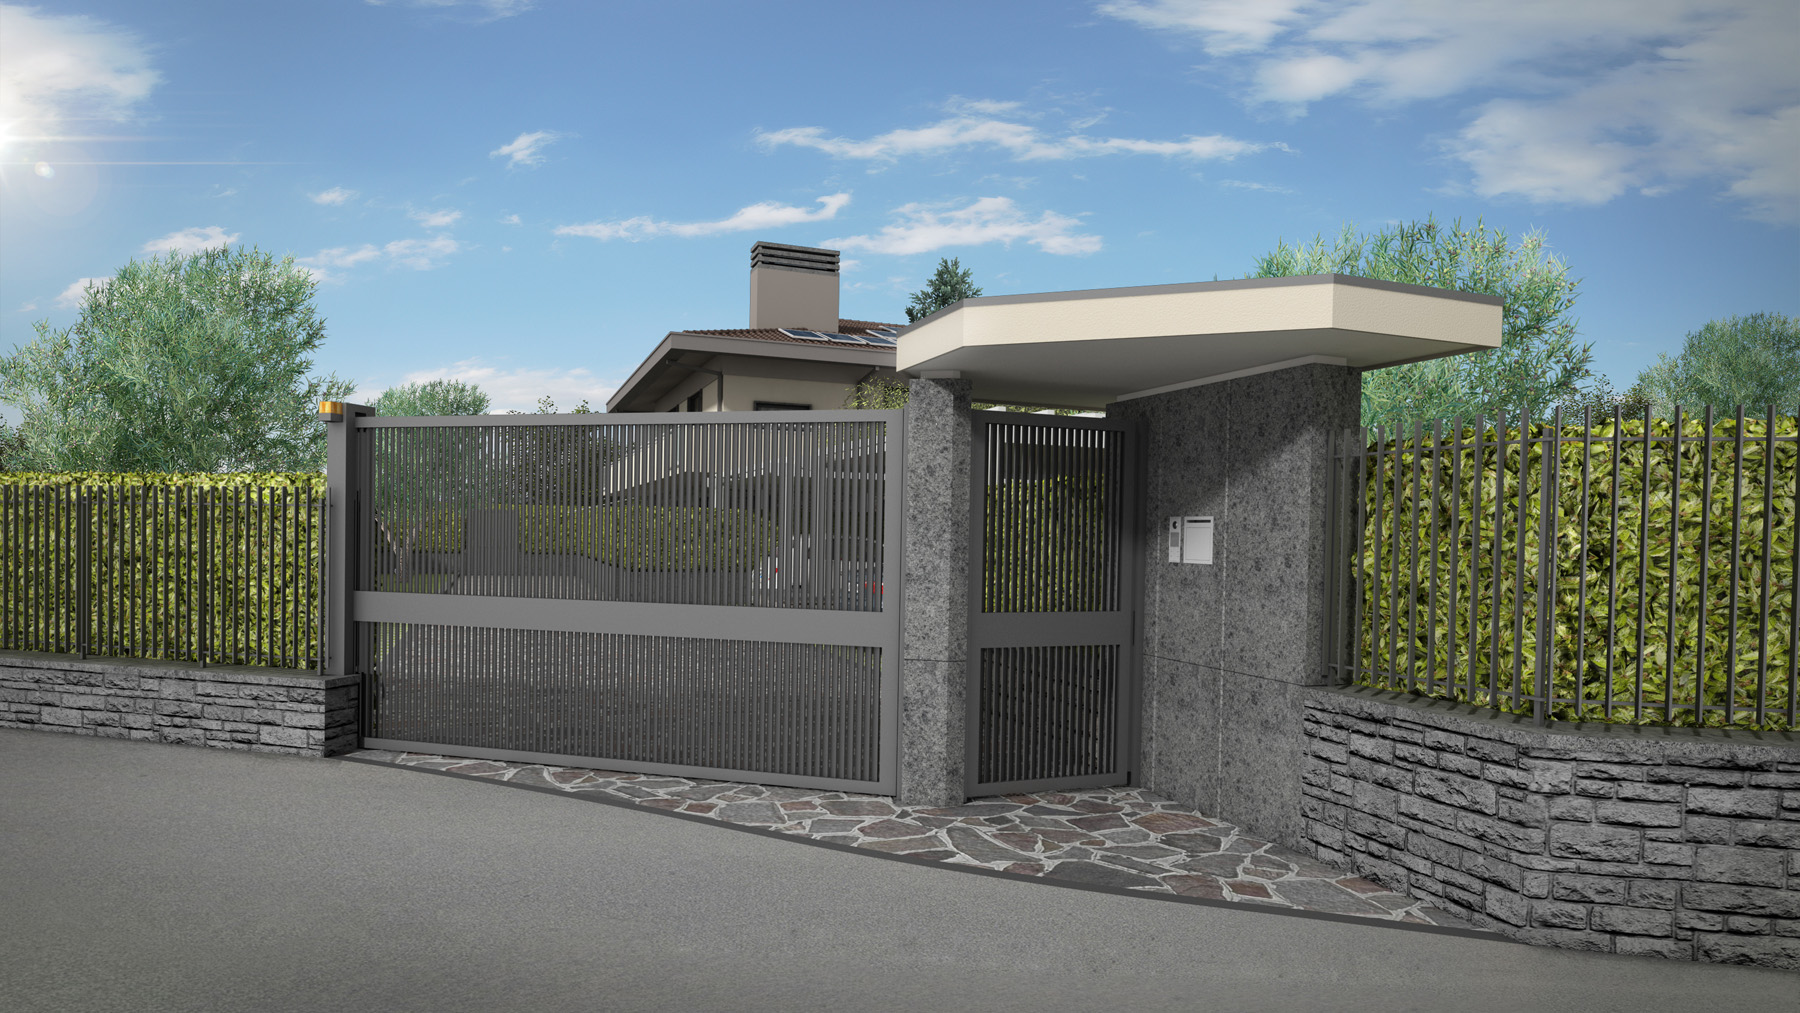
03_Render_Fence
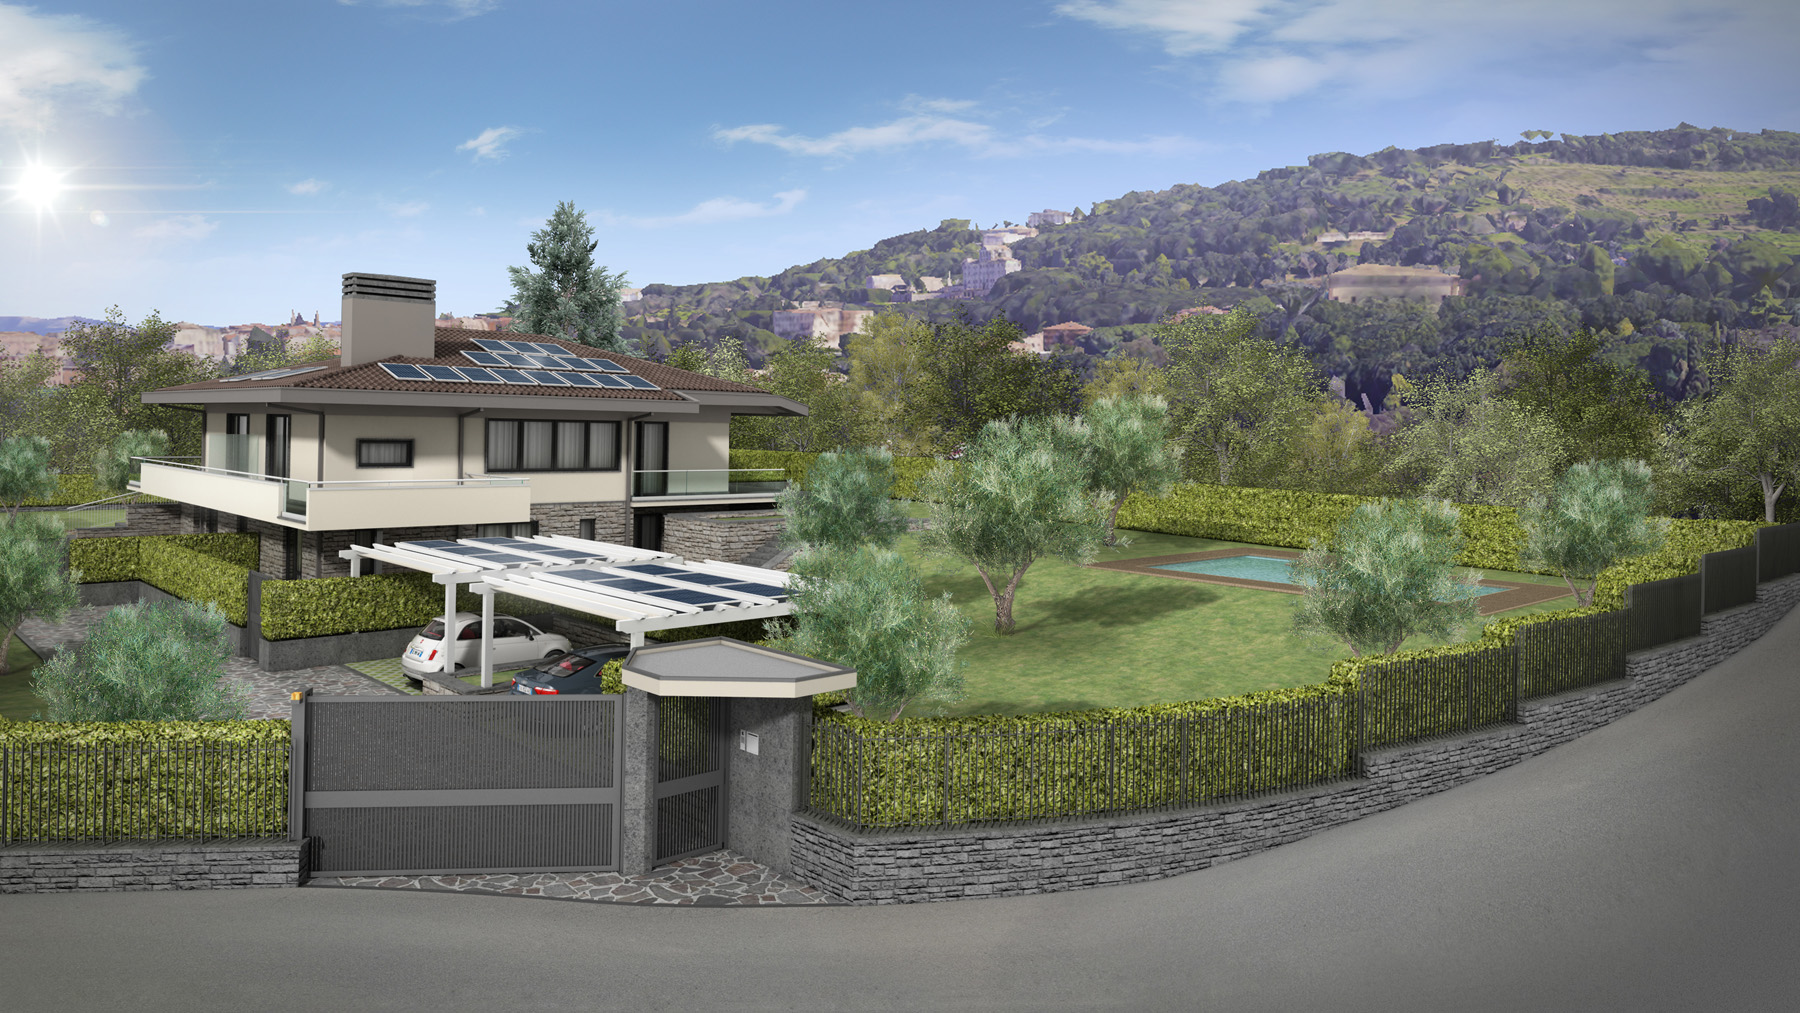
01
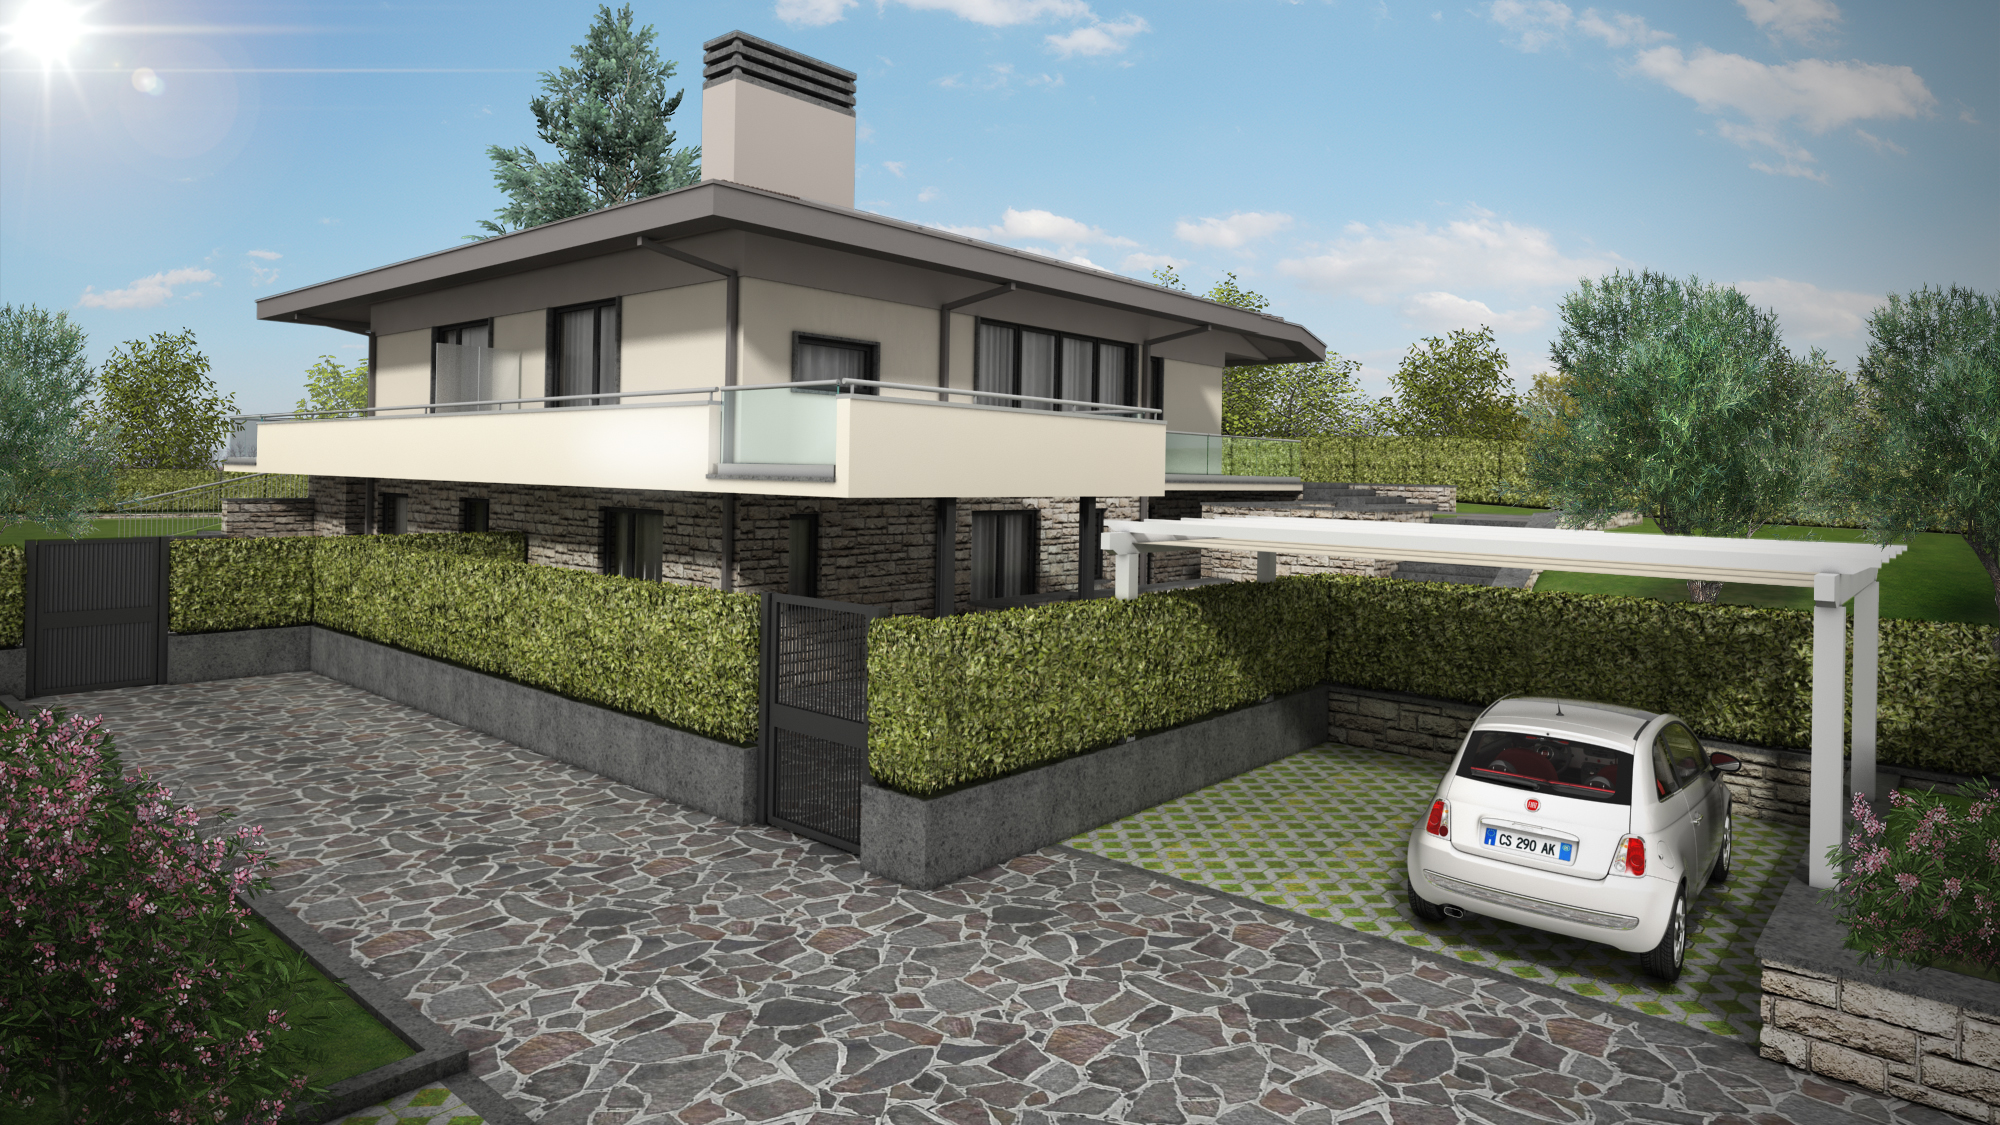
04.Render_Exit
02
10-#-2-piscina-d
04
03
13#1-piscina-g
Model
Project Salè
Property
Location: Via di Salè, Frascati (Rm) – Italy
Original Dwelling:
– Land 2.200 sq meters;
– First floor 180 sq meters;
– Attic floor 20 sq meters
– Basement floor about 150 sq meters.
Activity:
Renovation of a pre-existing dwelling.
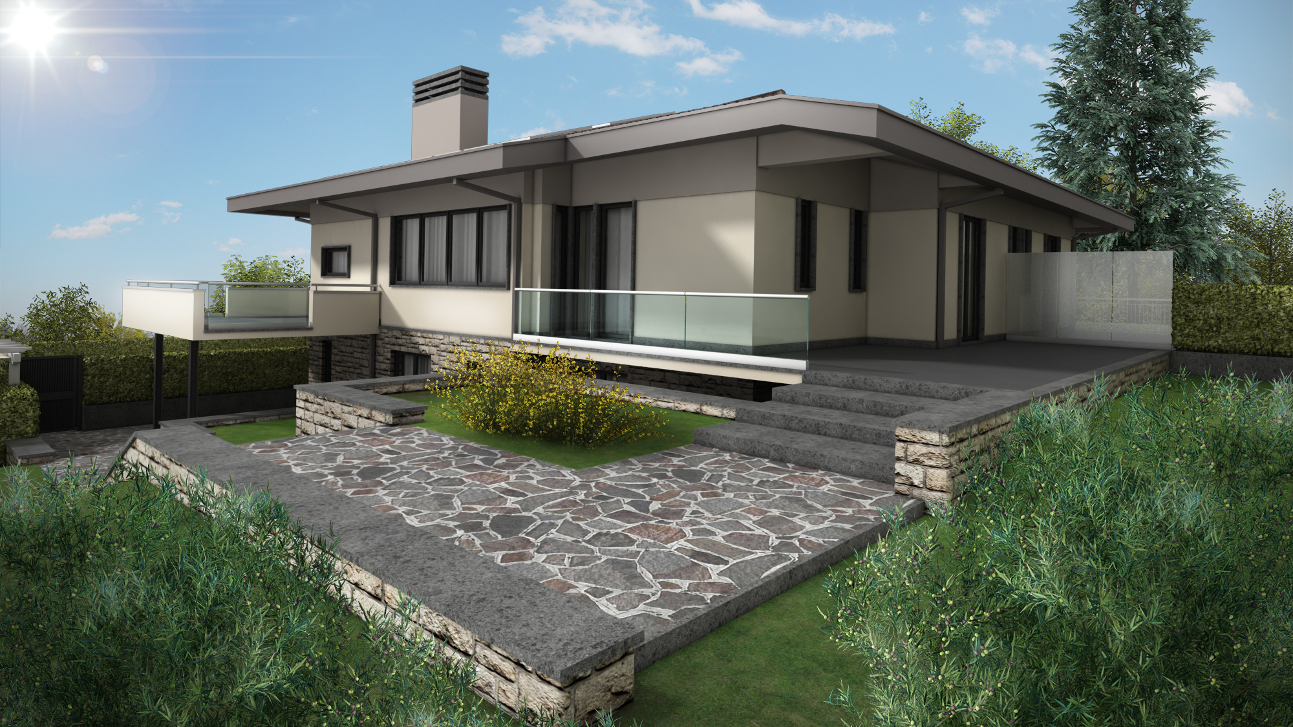
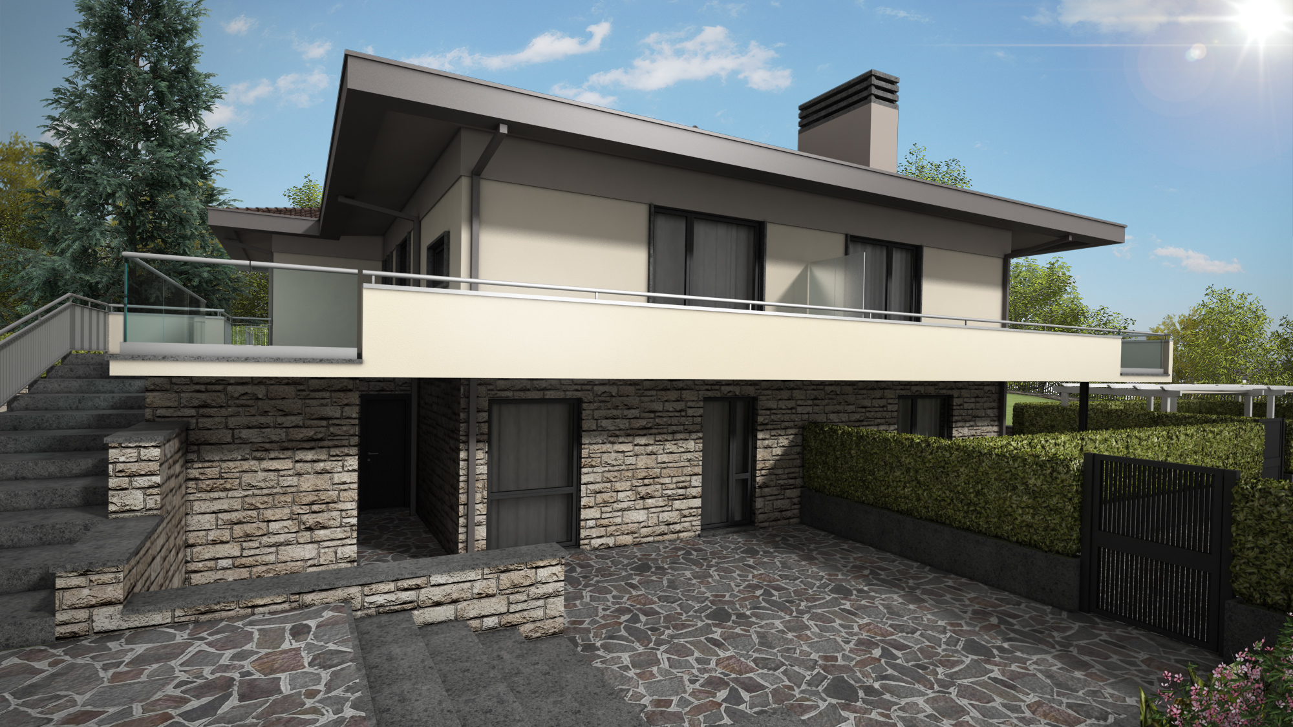
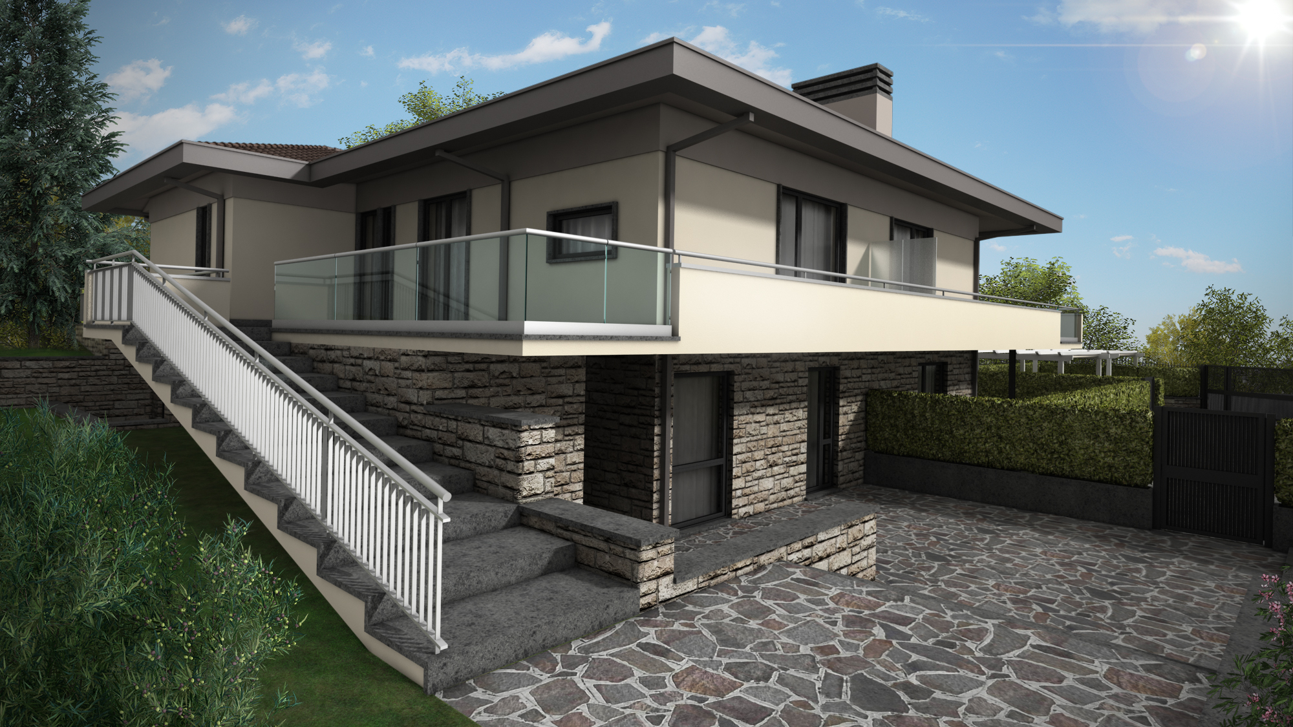
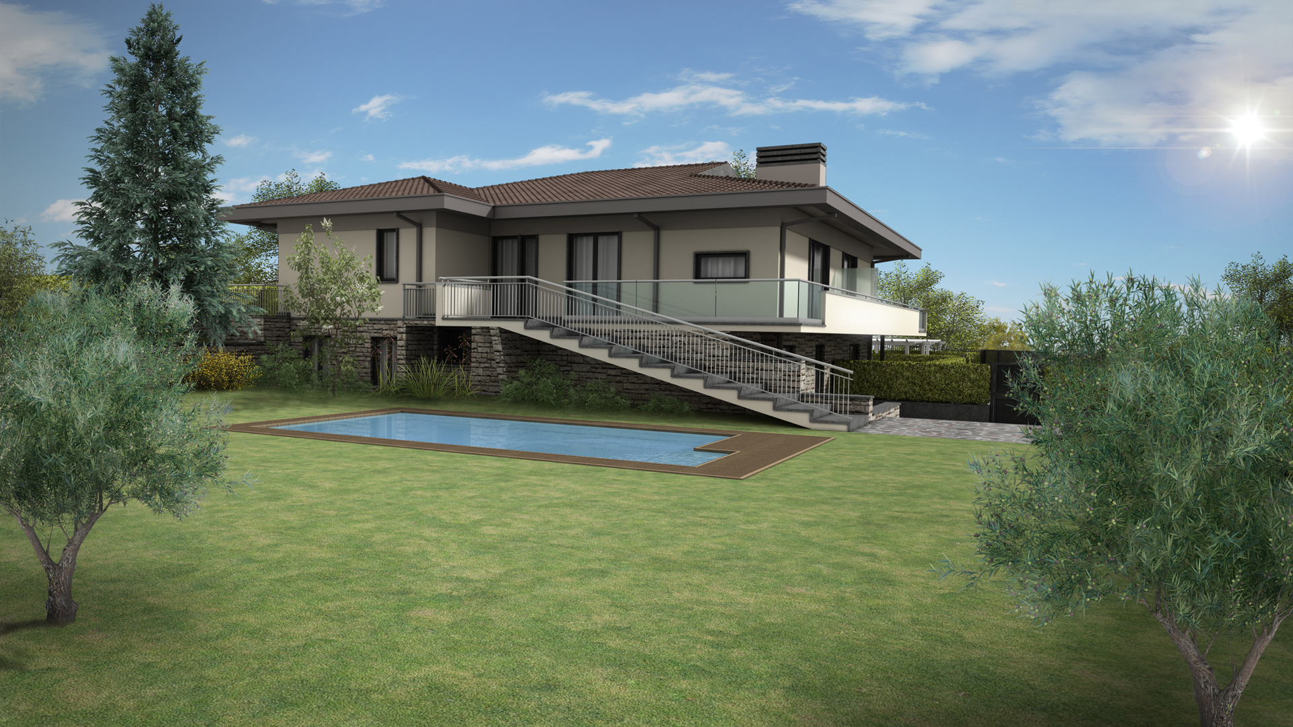
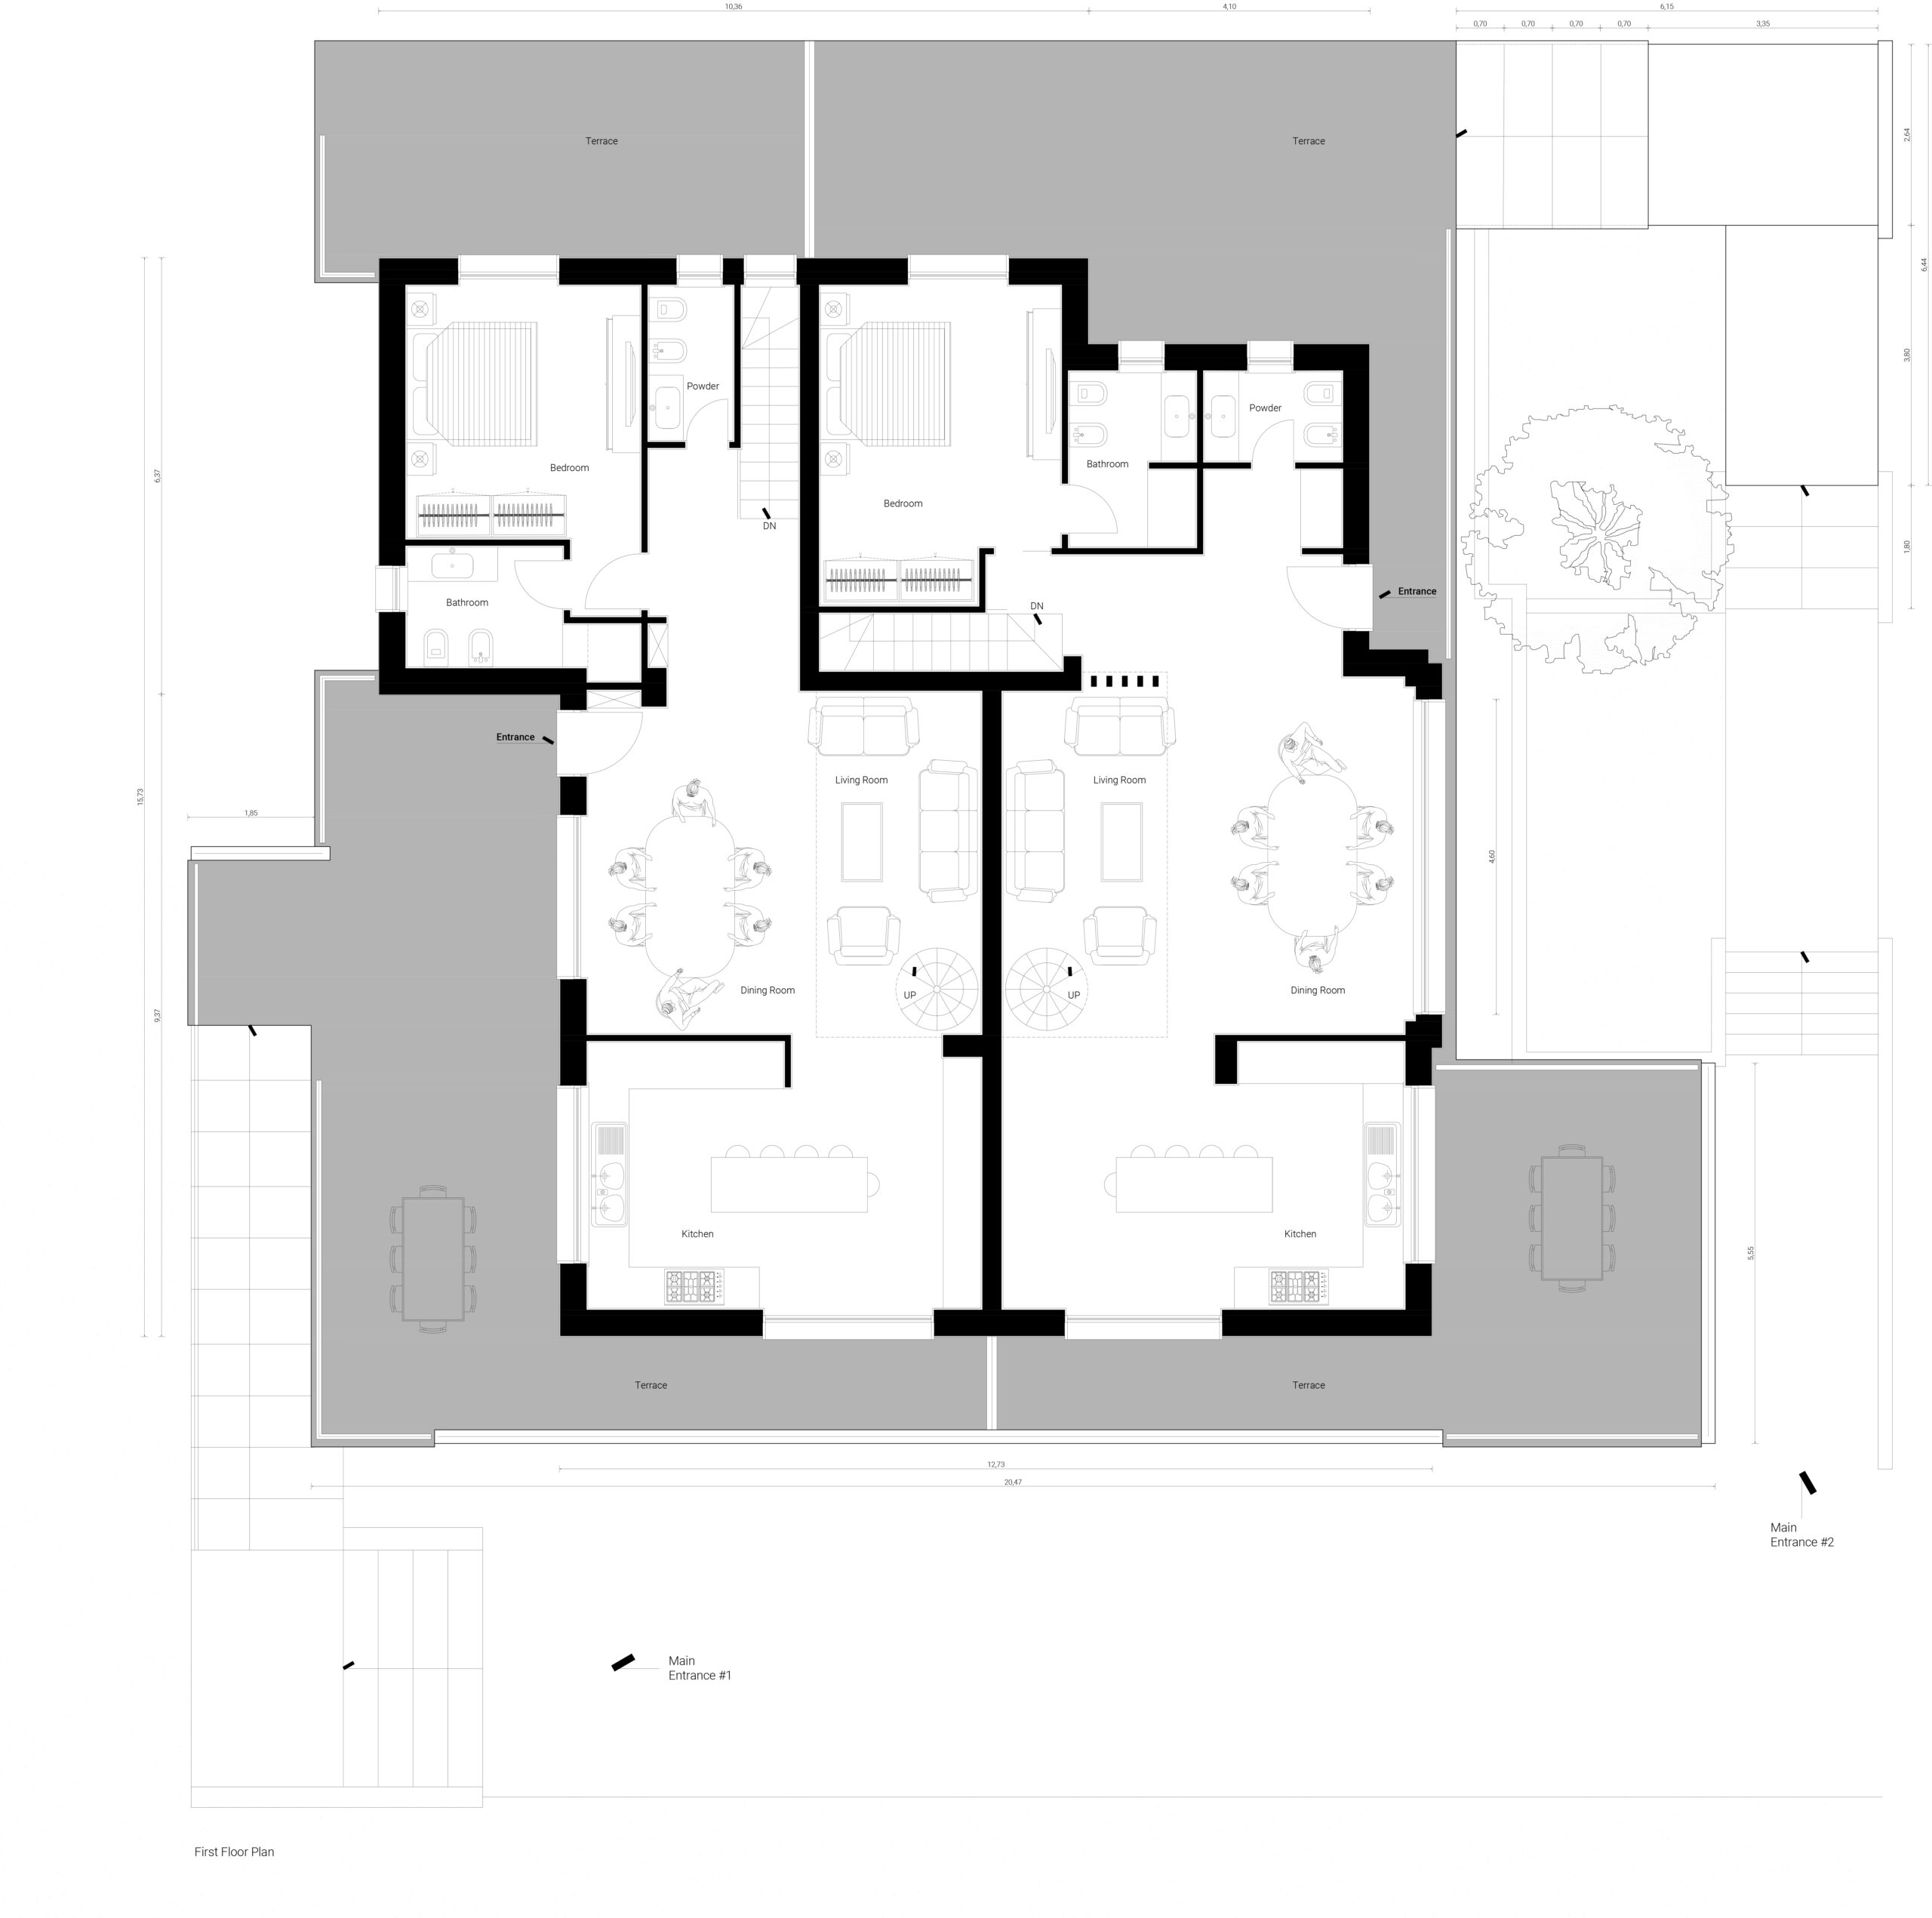
The building had been abandoned for several years and based on the client’s needs, provided an opportunity to rethink the layout of the existing space. The main challenge was the division of the original dwelling, designed and built as a single unit residence, into two independent units; without losing the proportion and the harmony of the existing building.
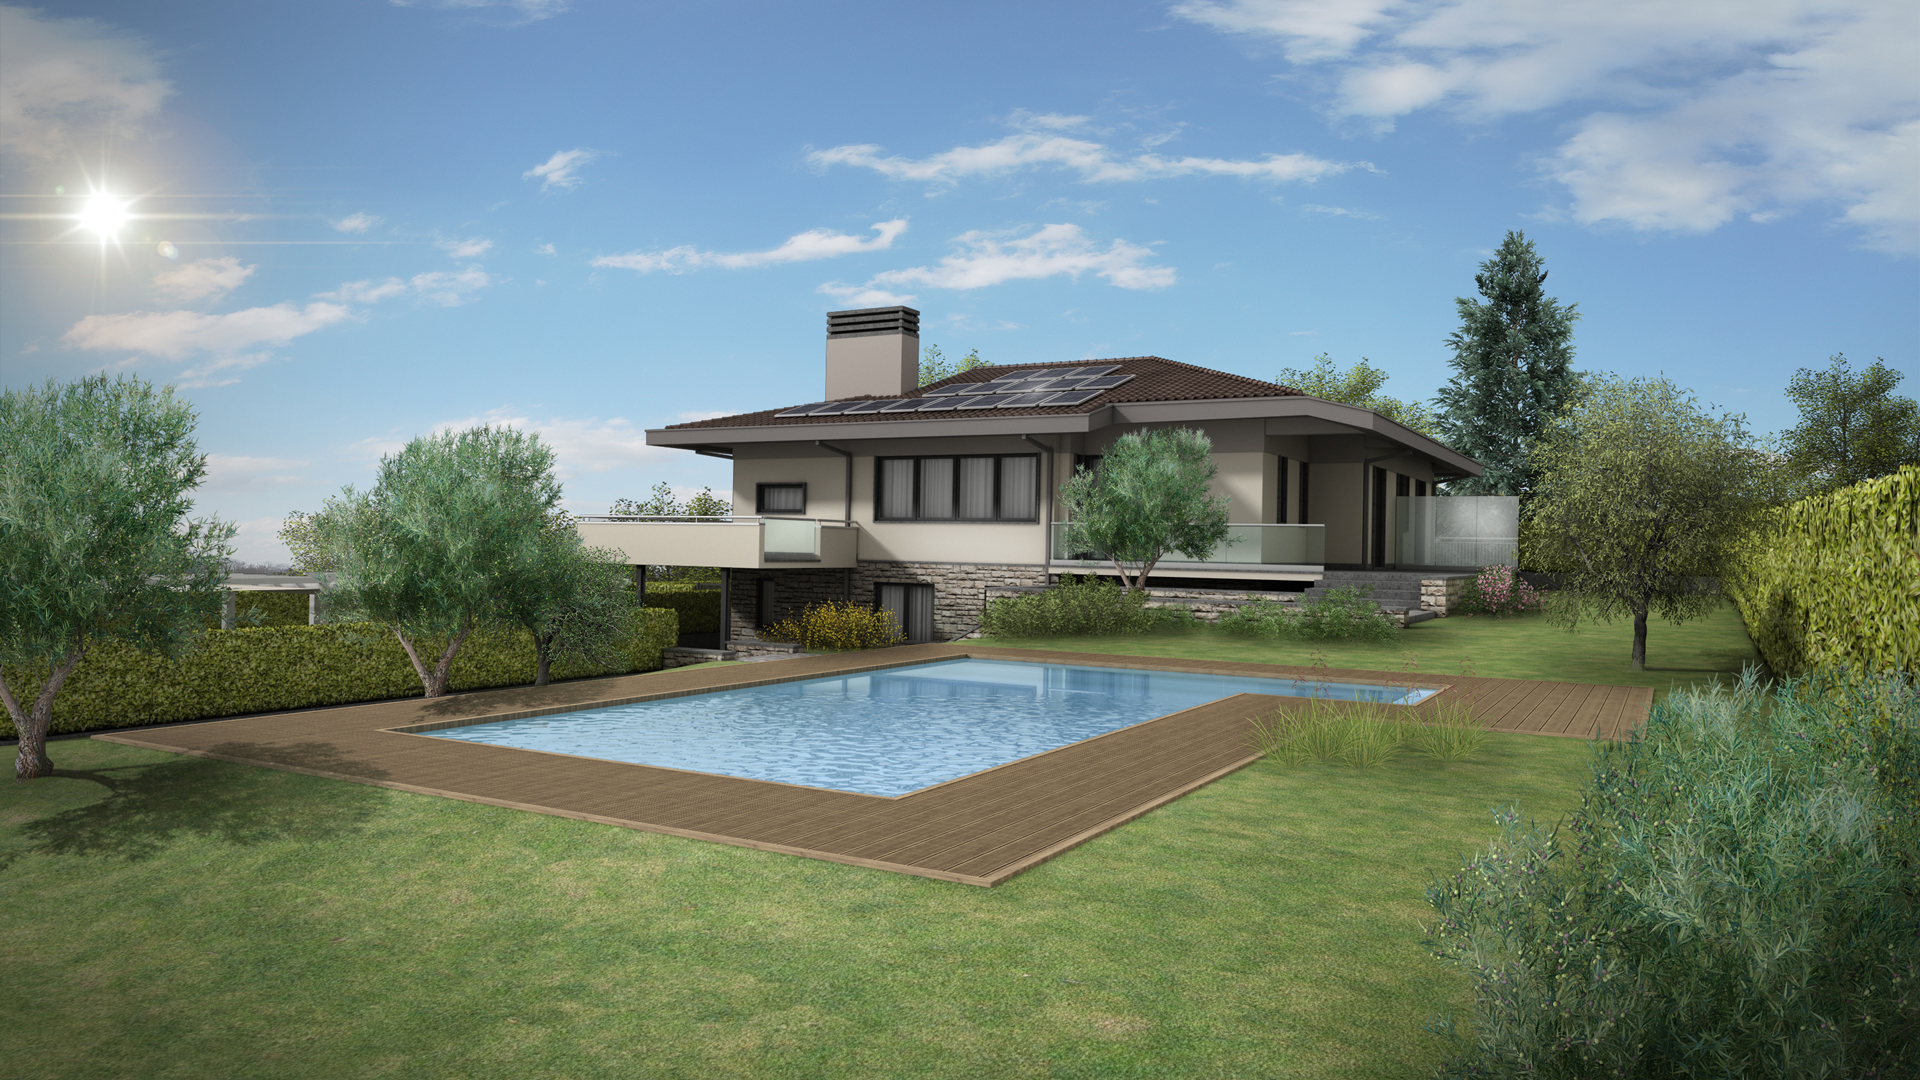
– Land: 600 sq meters/per unit, in which a swimming pool characterizes the outdoor property;
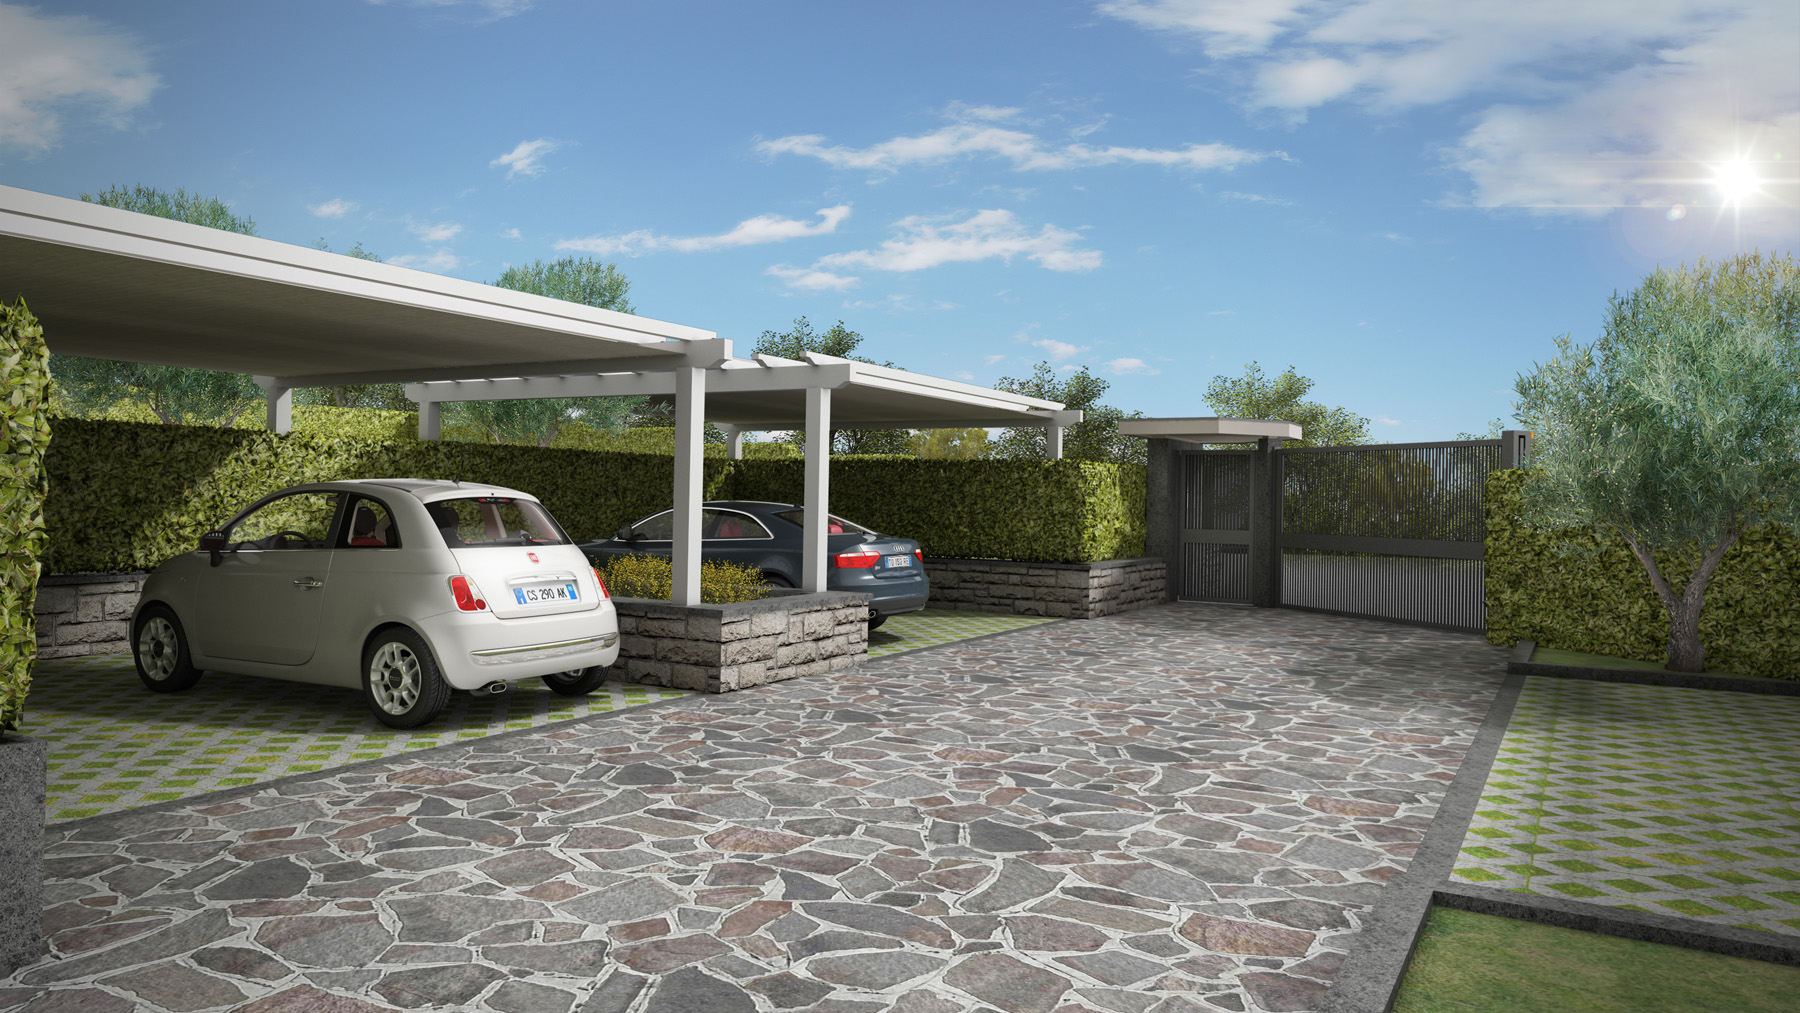
– Common area: pedestrian and driveway entrance
– First floor: 110 sq meters/per unit;
– Attic floor: 10 sq meters/per unit
– Basement floor: 100 sq/meters per unit;
The remodel of the dwelling has been designed to maximize energy efficiency; through the use of proper insulation of the exterior walls and roof, installation of renewable resource technologies; such as solar energy panels, photo-voltaic panels and a rainwater harvesting system.
Status
On going
Client
Progetto Holding S.r.l.
Date
2019
Category
Architecture, Interior Design, Renovation