



1-Foto-Ante-O
2-Foto-Ante-O
3-Foto-Ante-O
garden-view-01
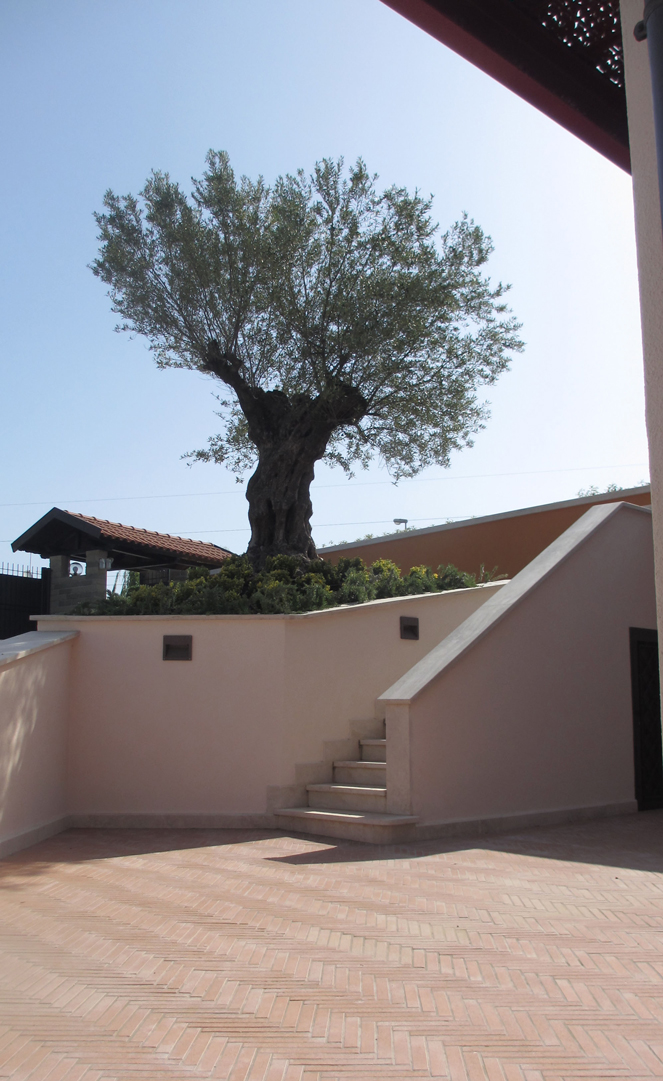
olive-tree-view
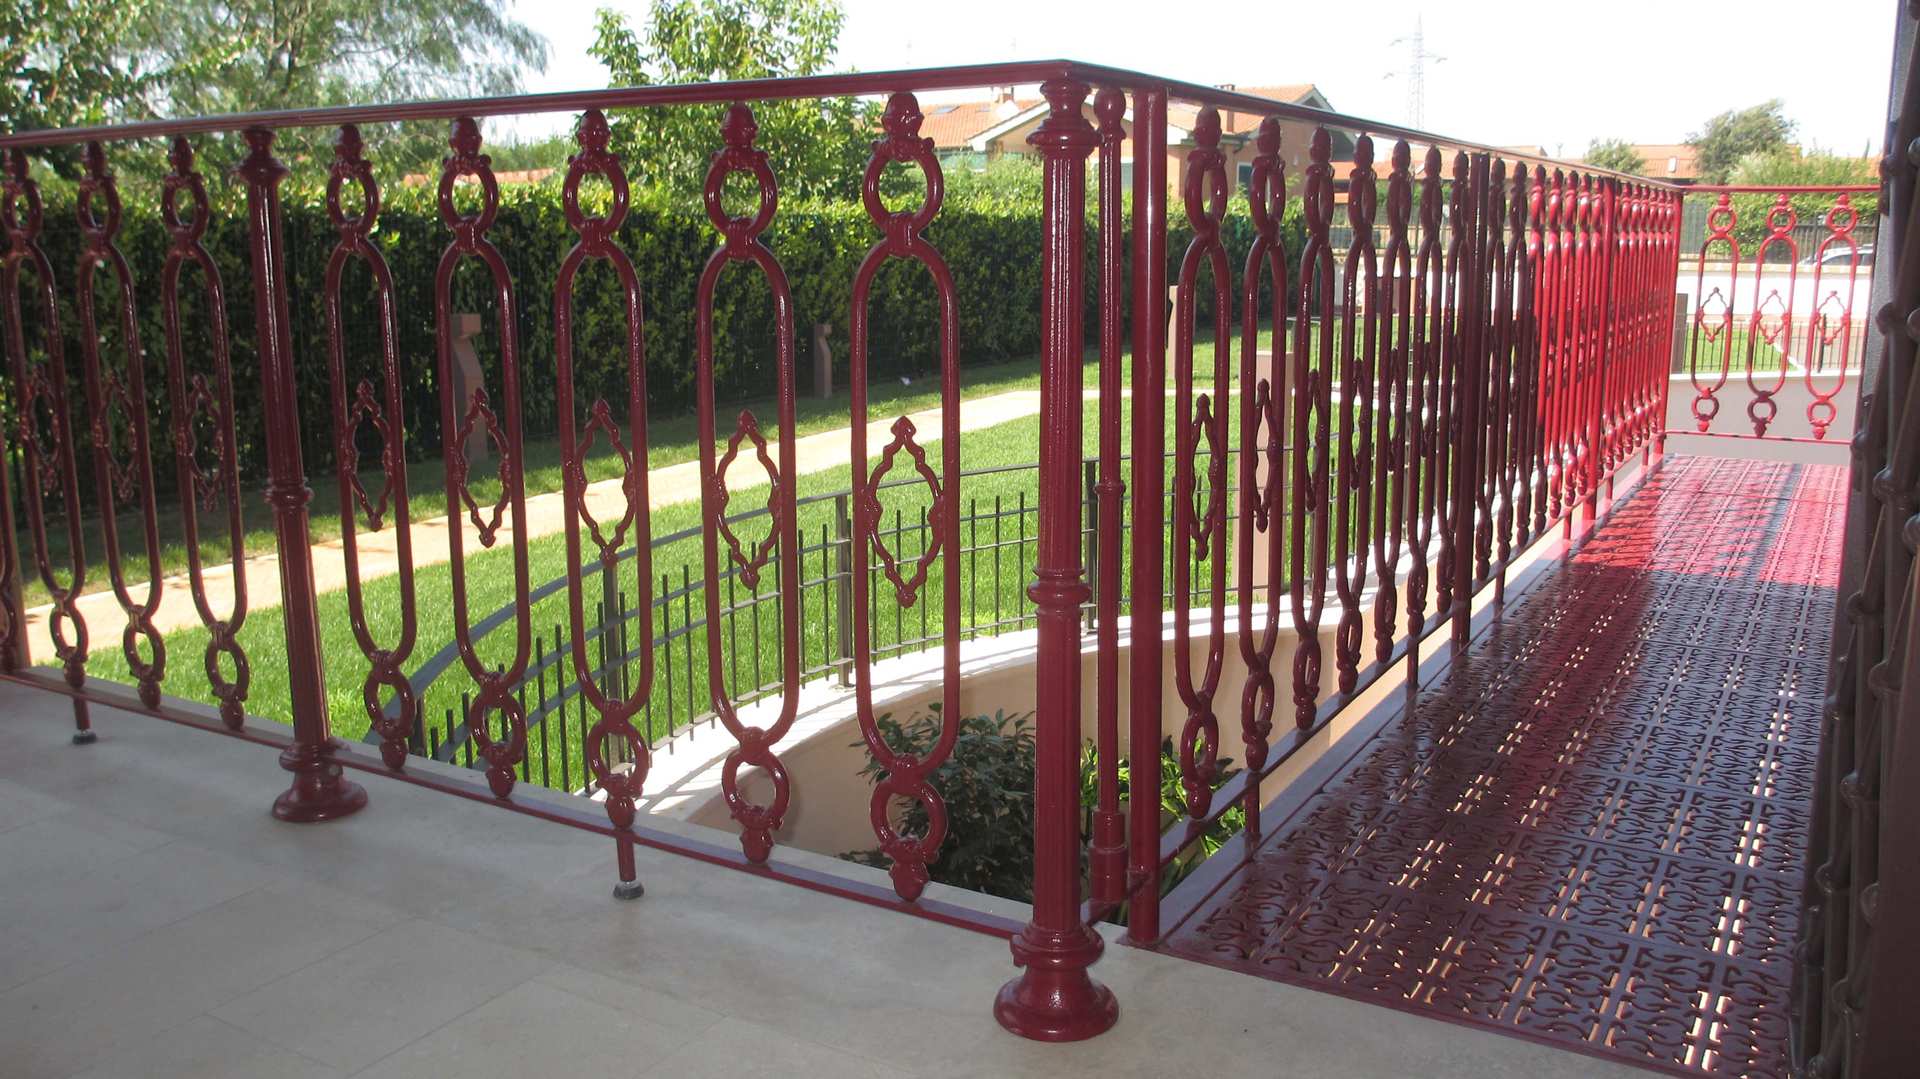
deck-view
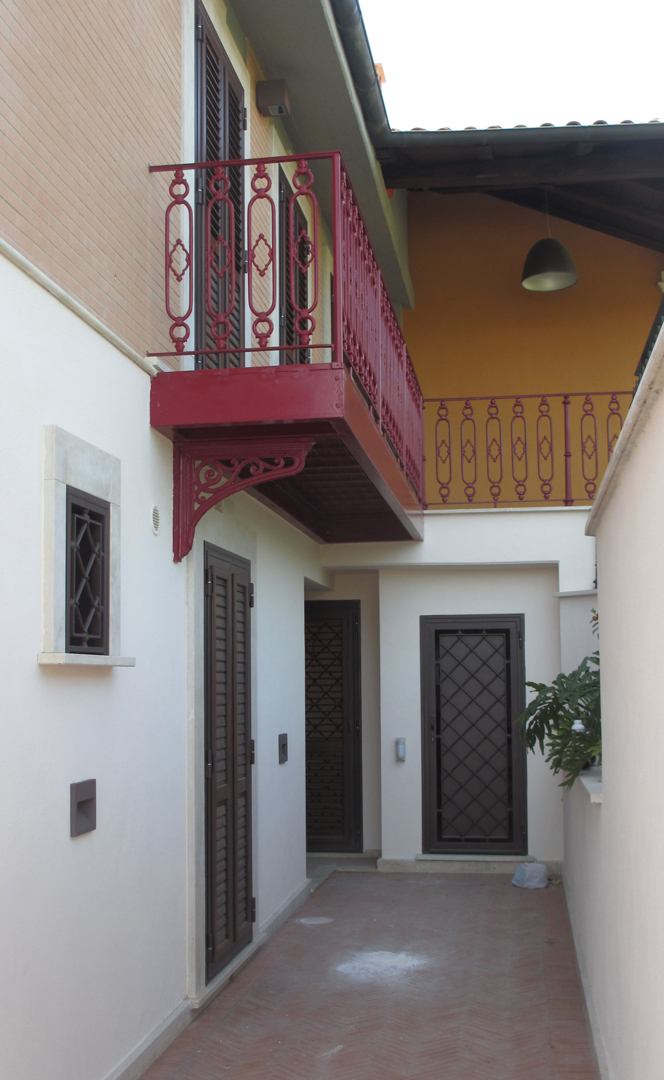
deck-01
1-Ground-Floor-Plan
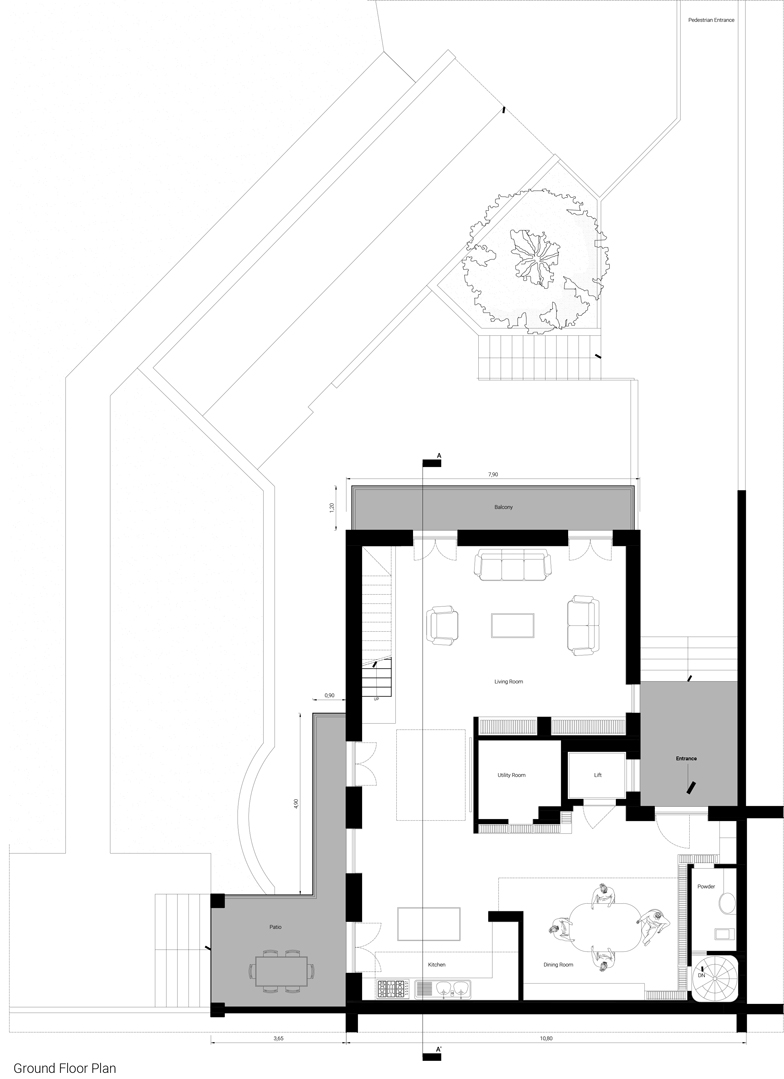
4-Detail_Ground-Floor-Plan
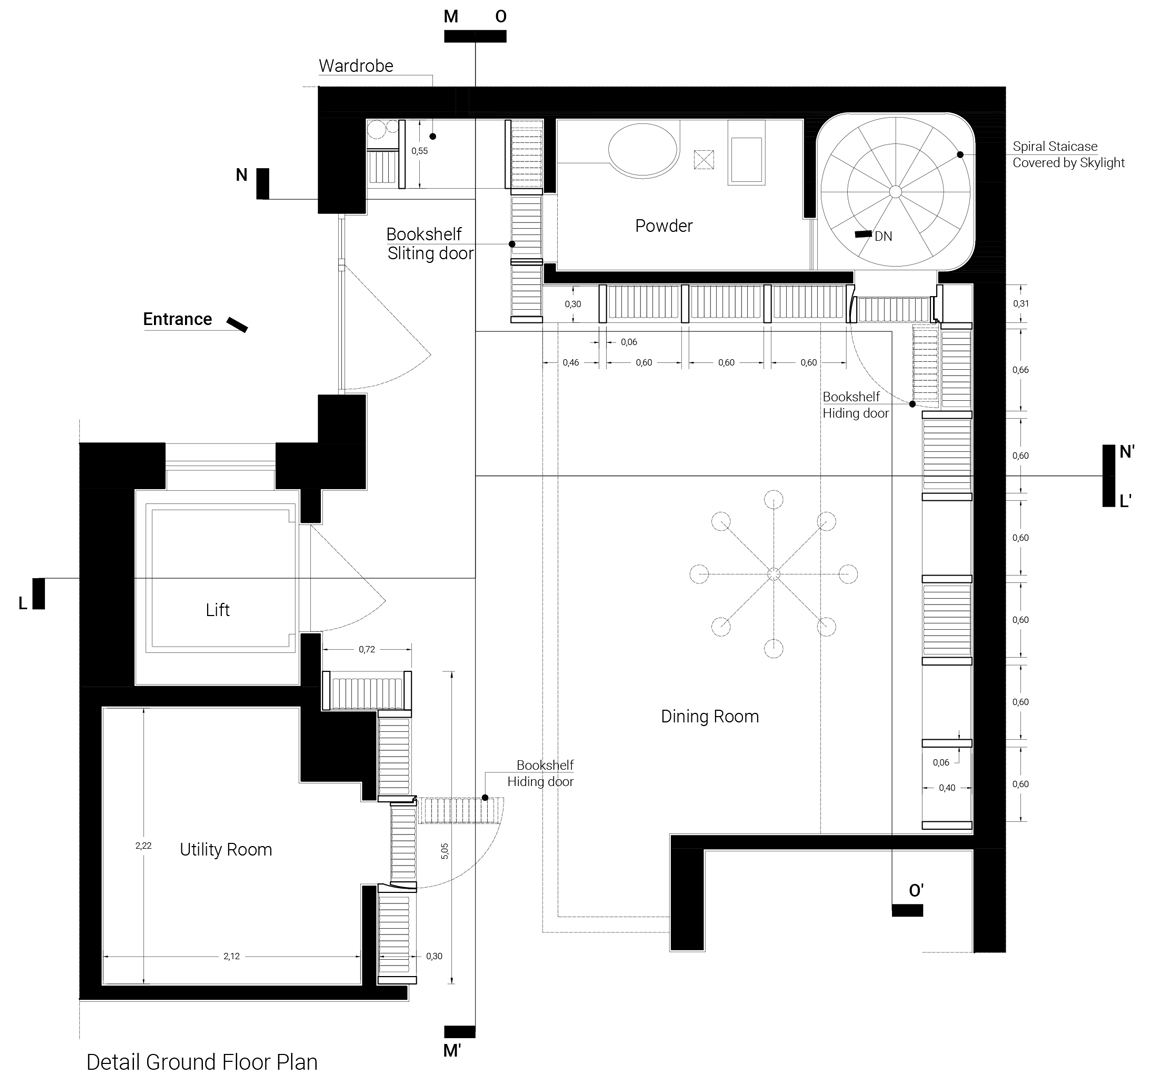
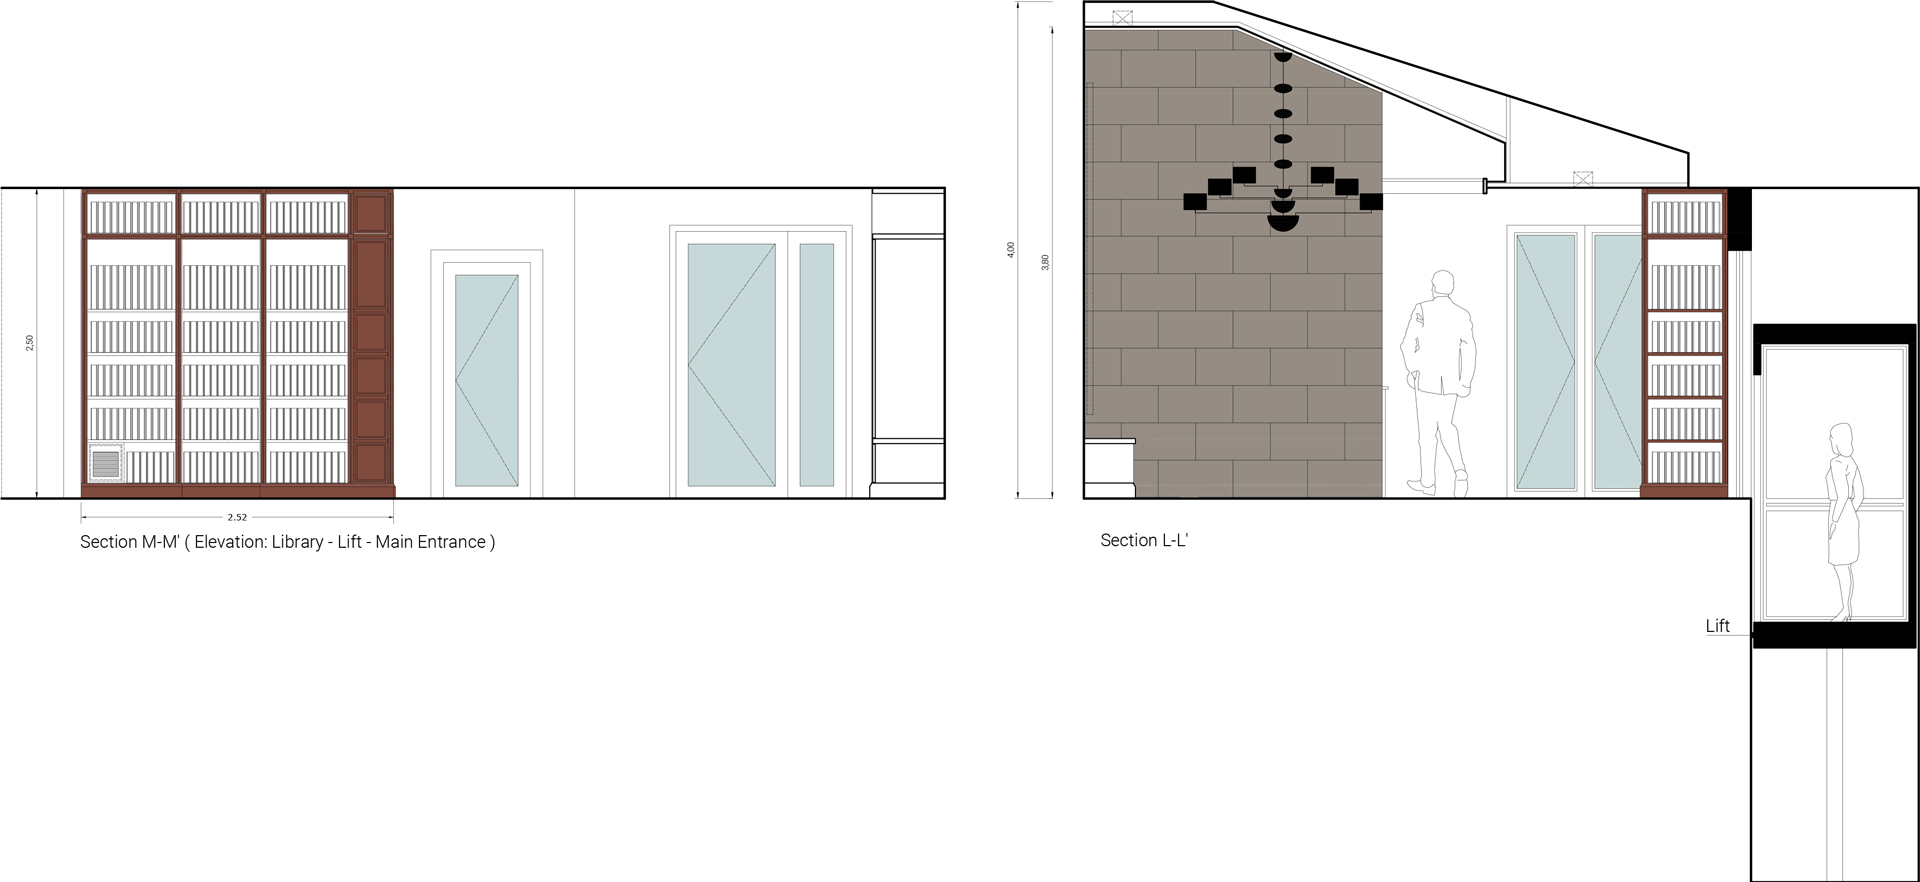
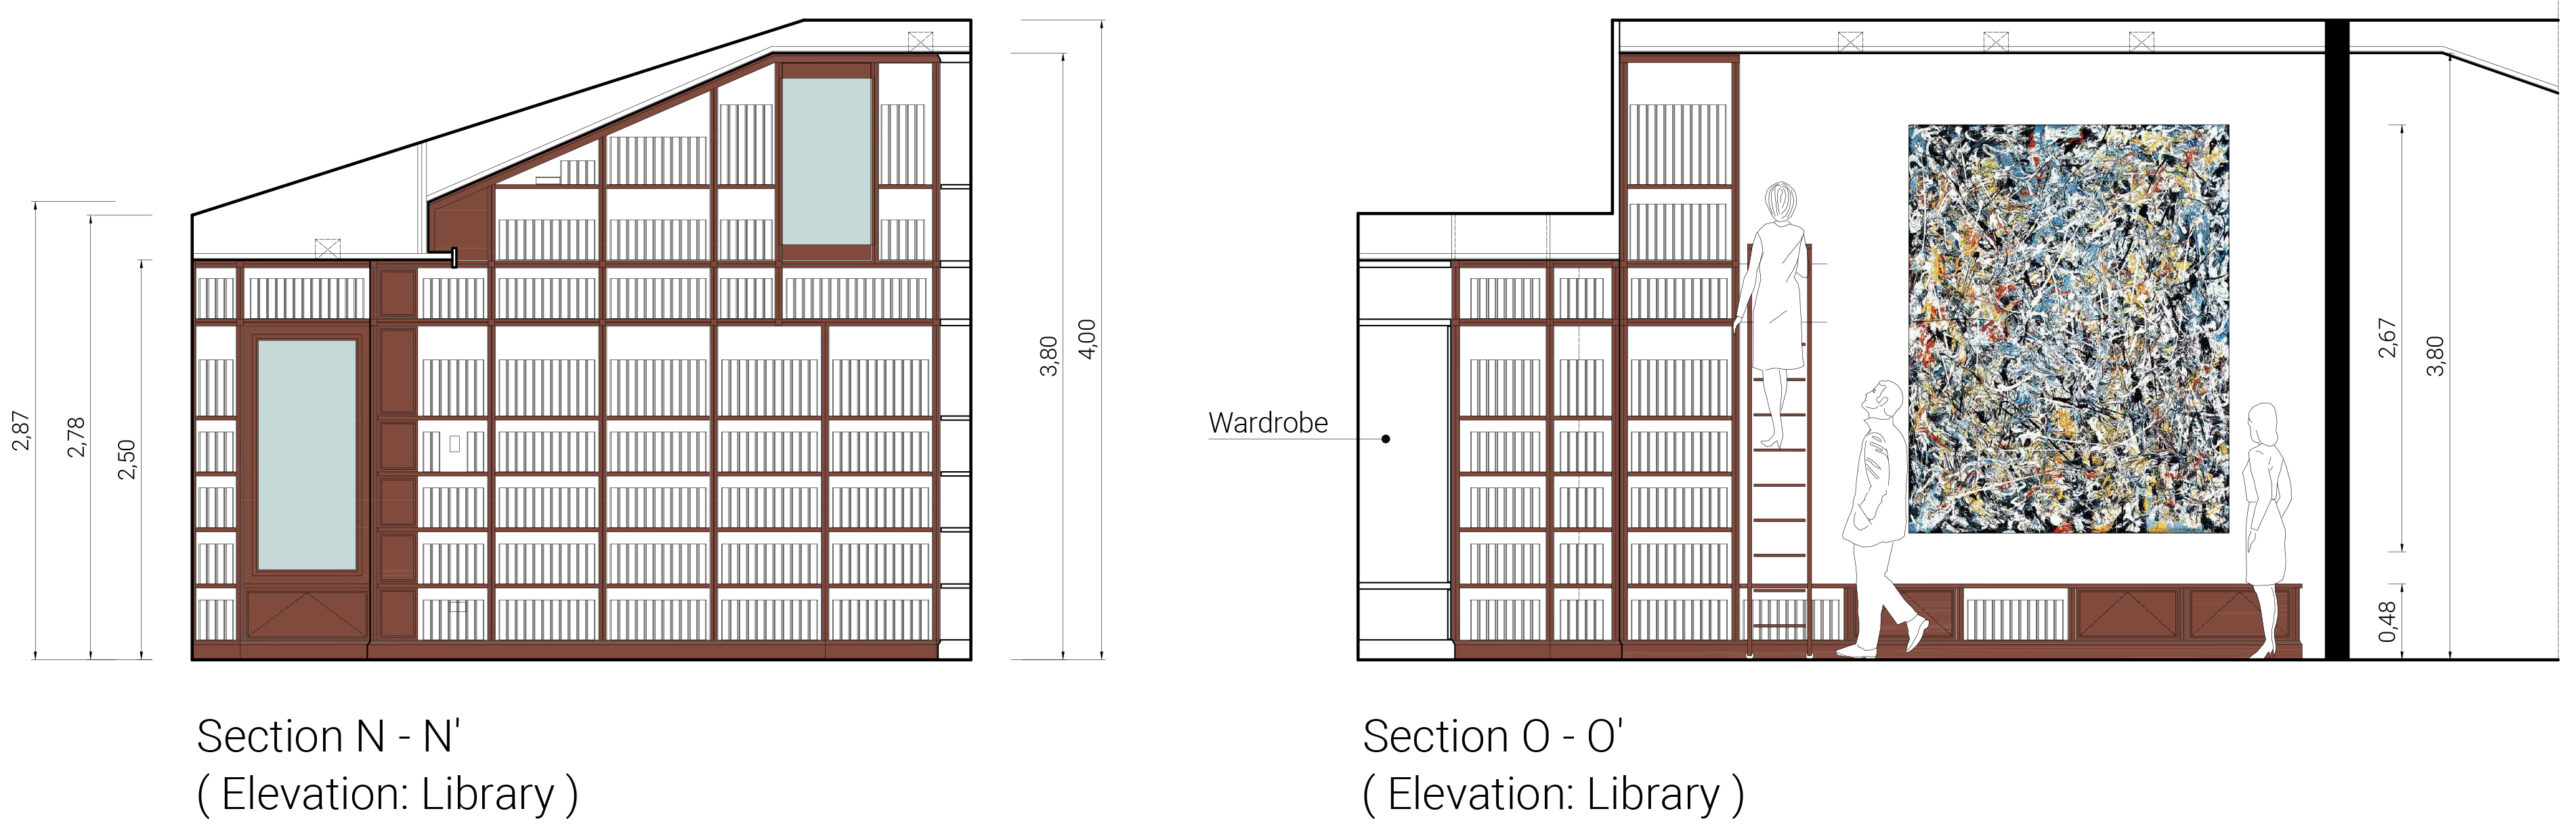
5-Library_Detail-1
Model
living-room
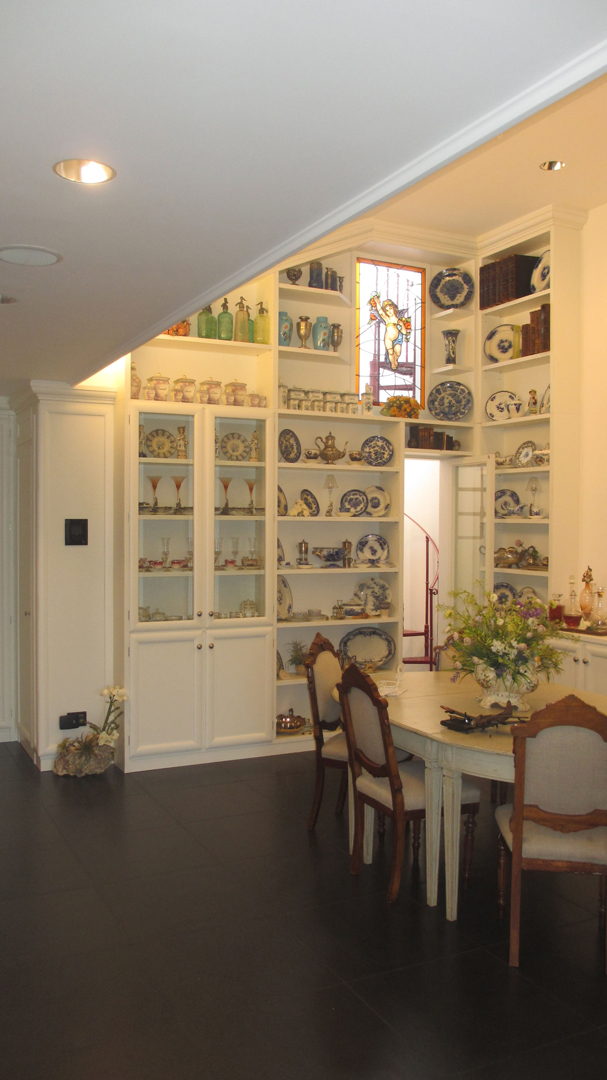
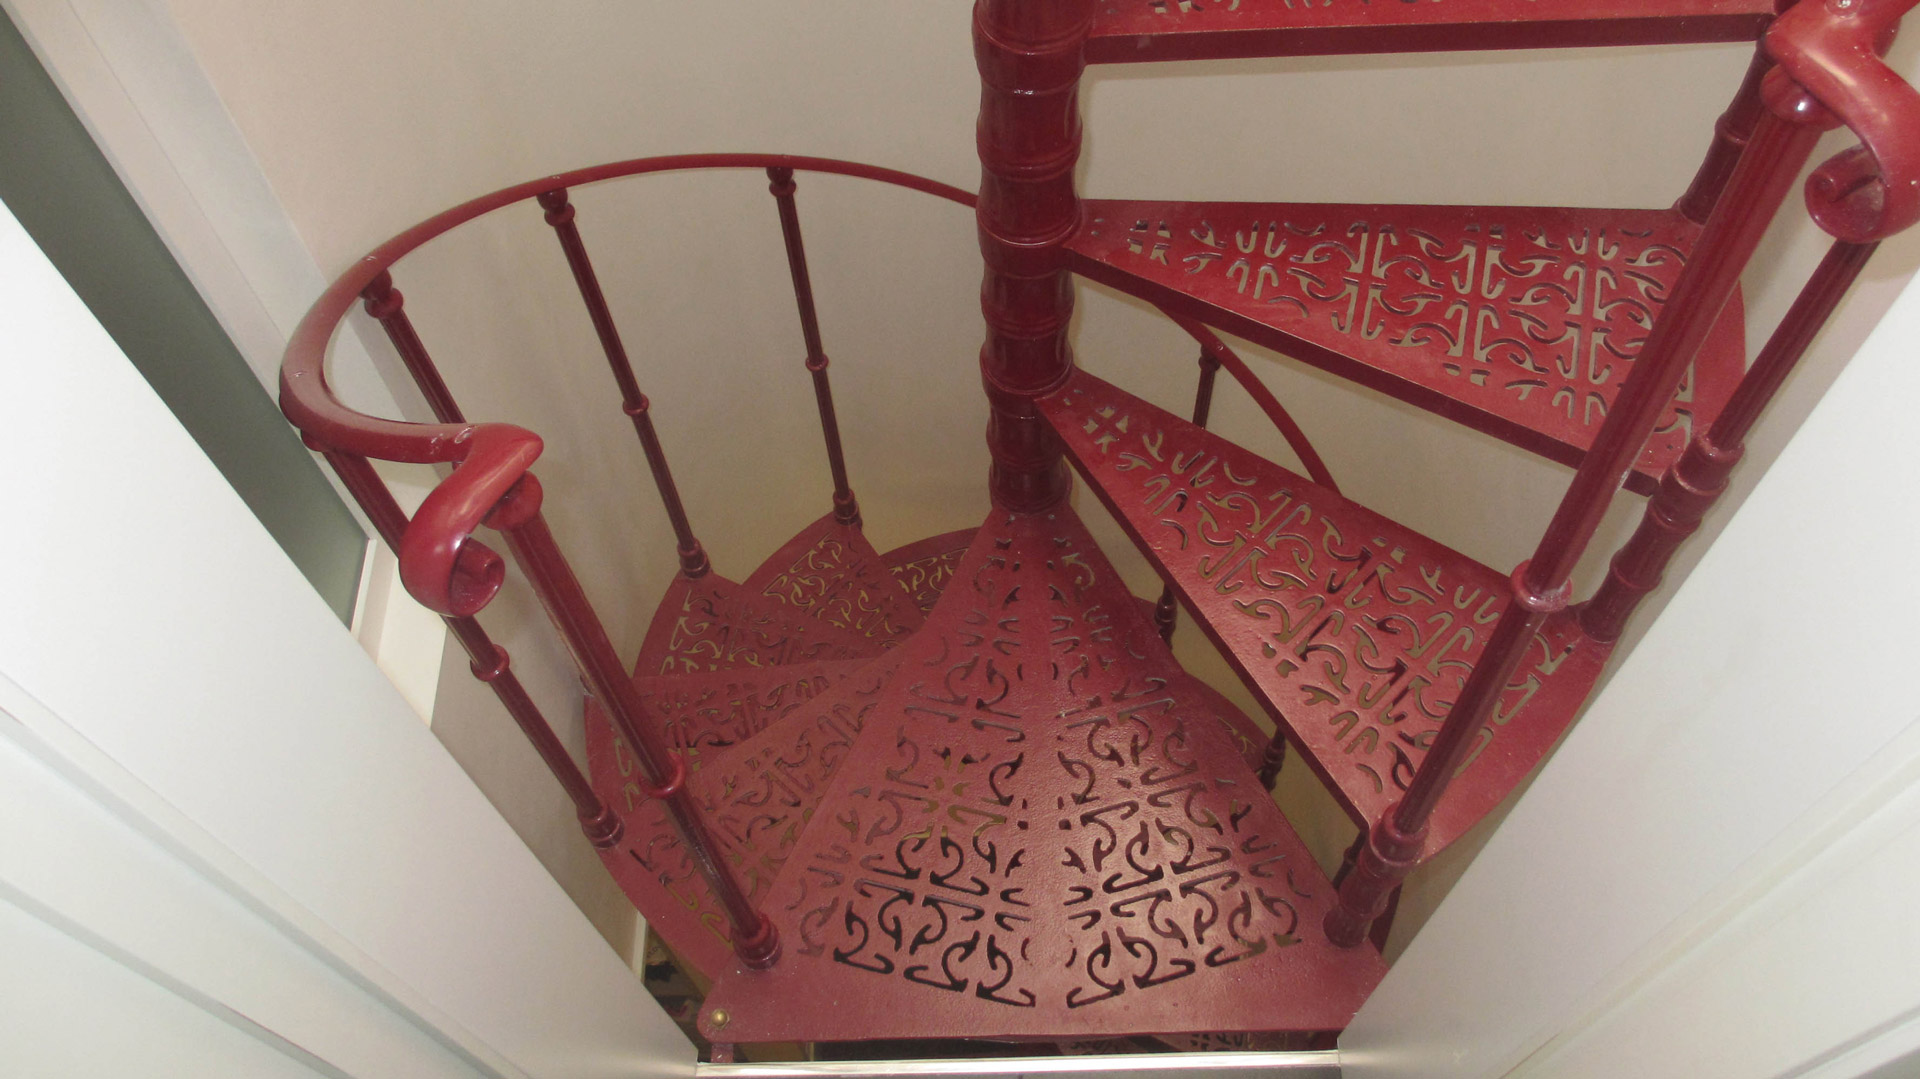
winding-staircase-01
kitchen-01
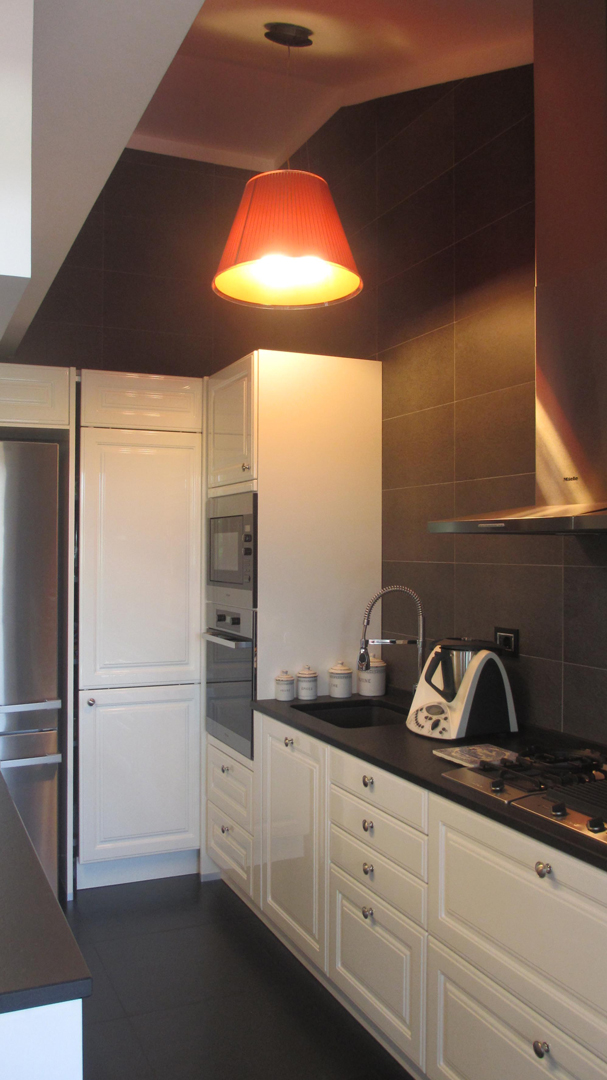
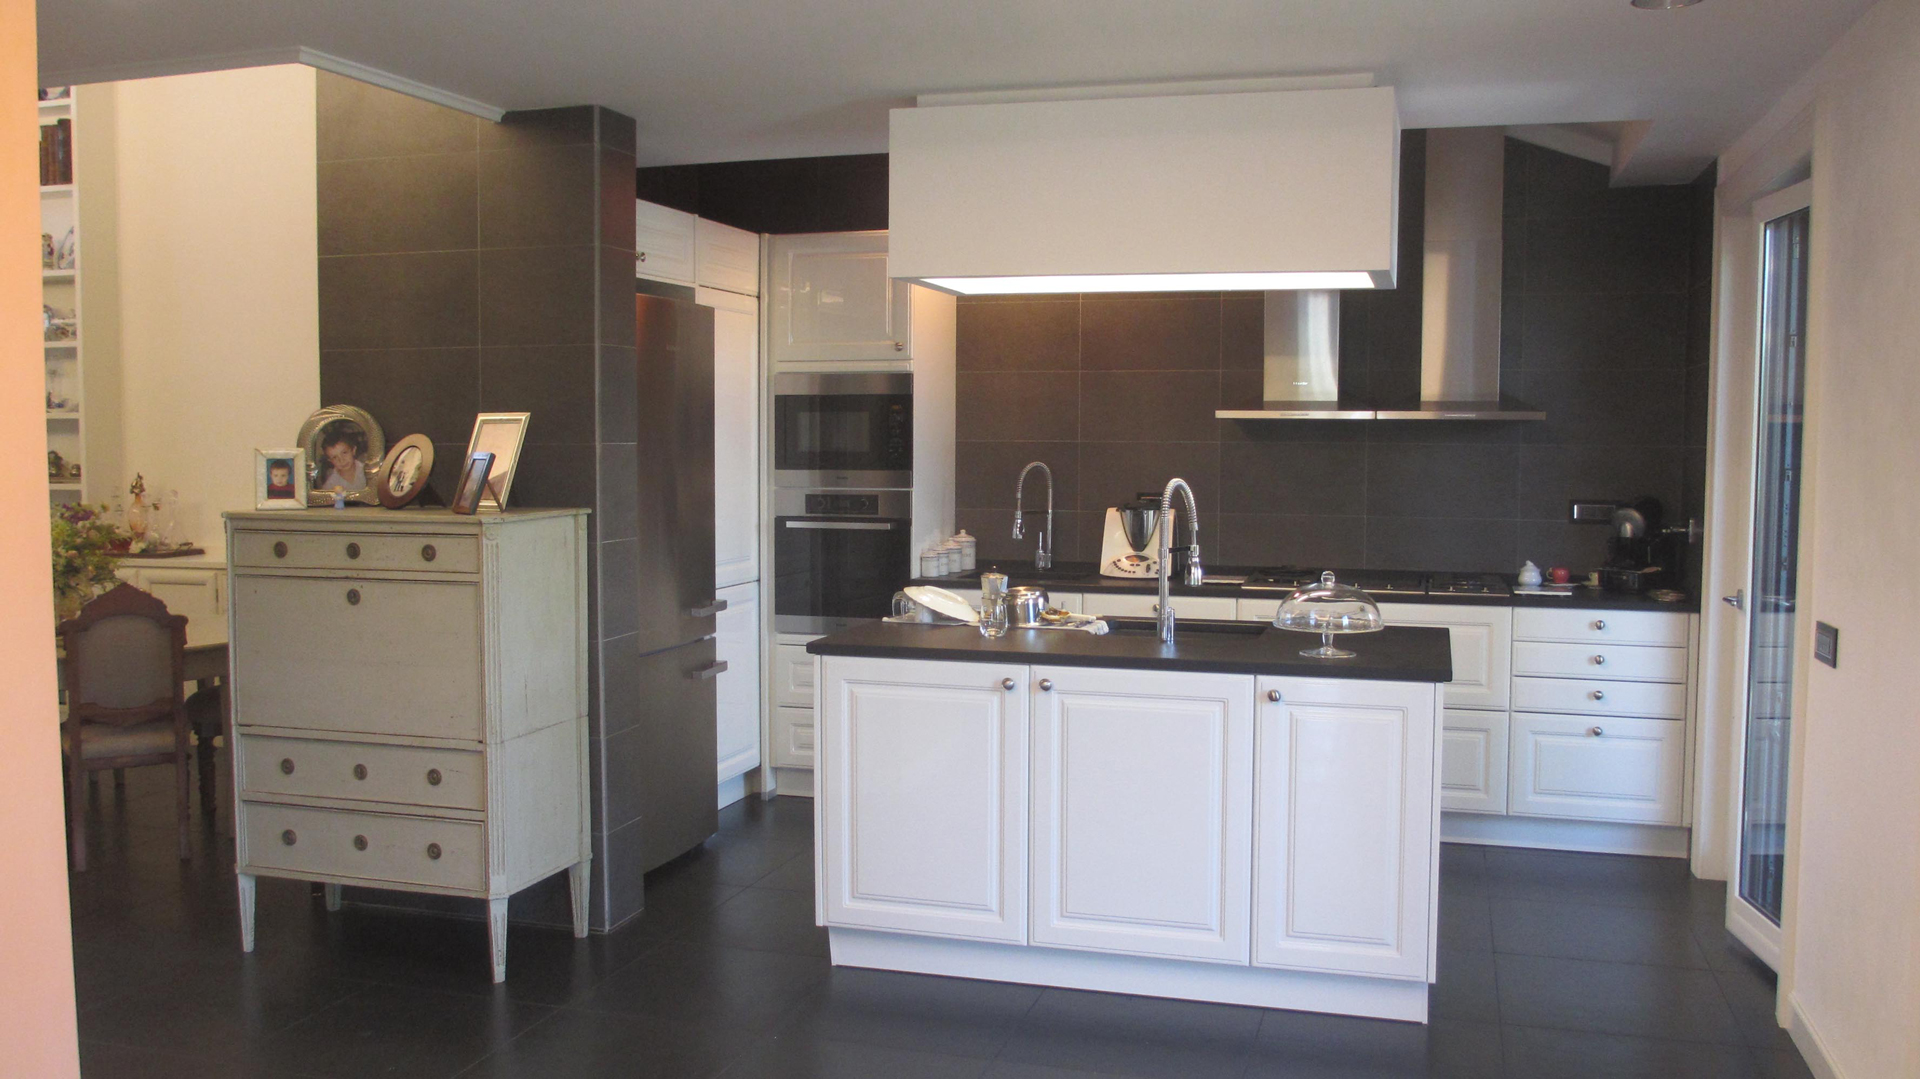
kitchen-02
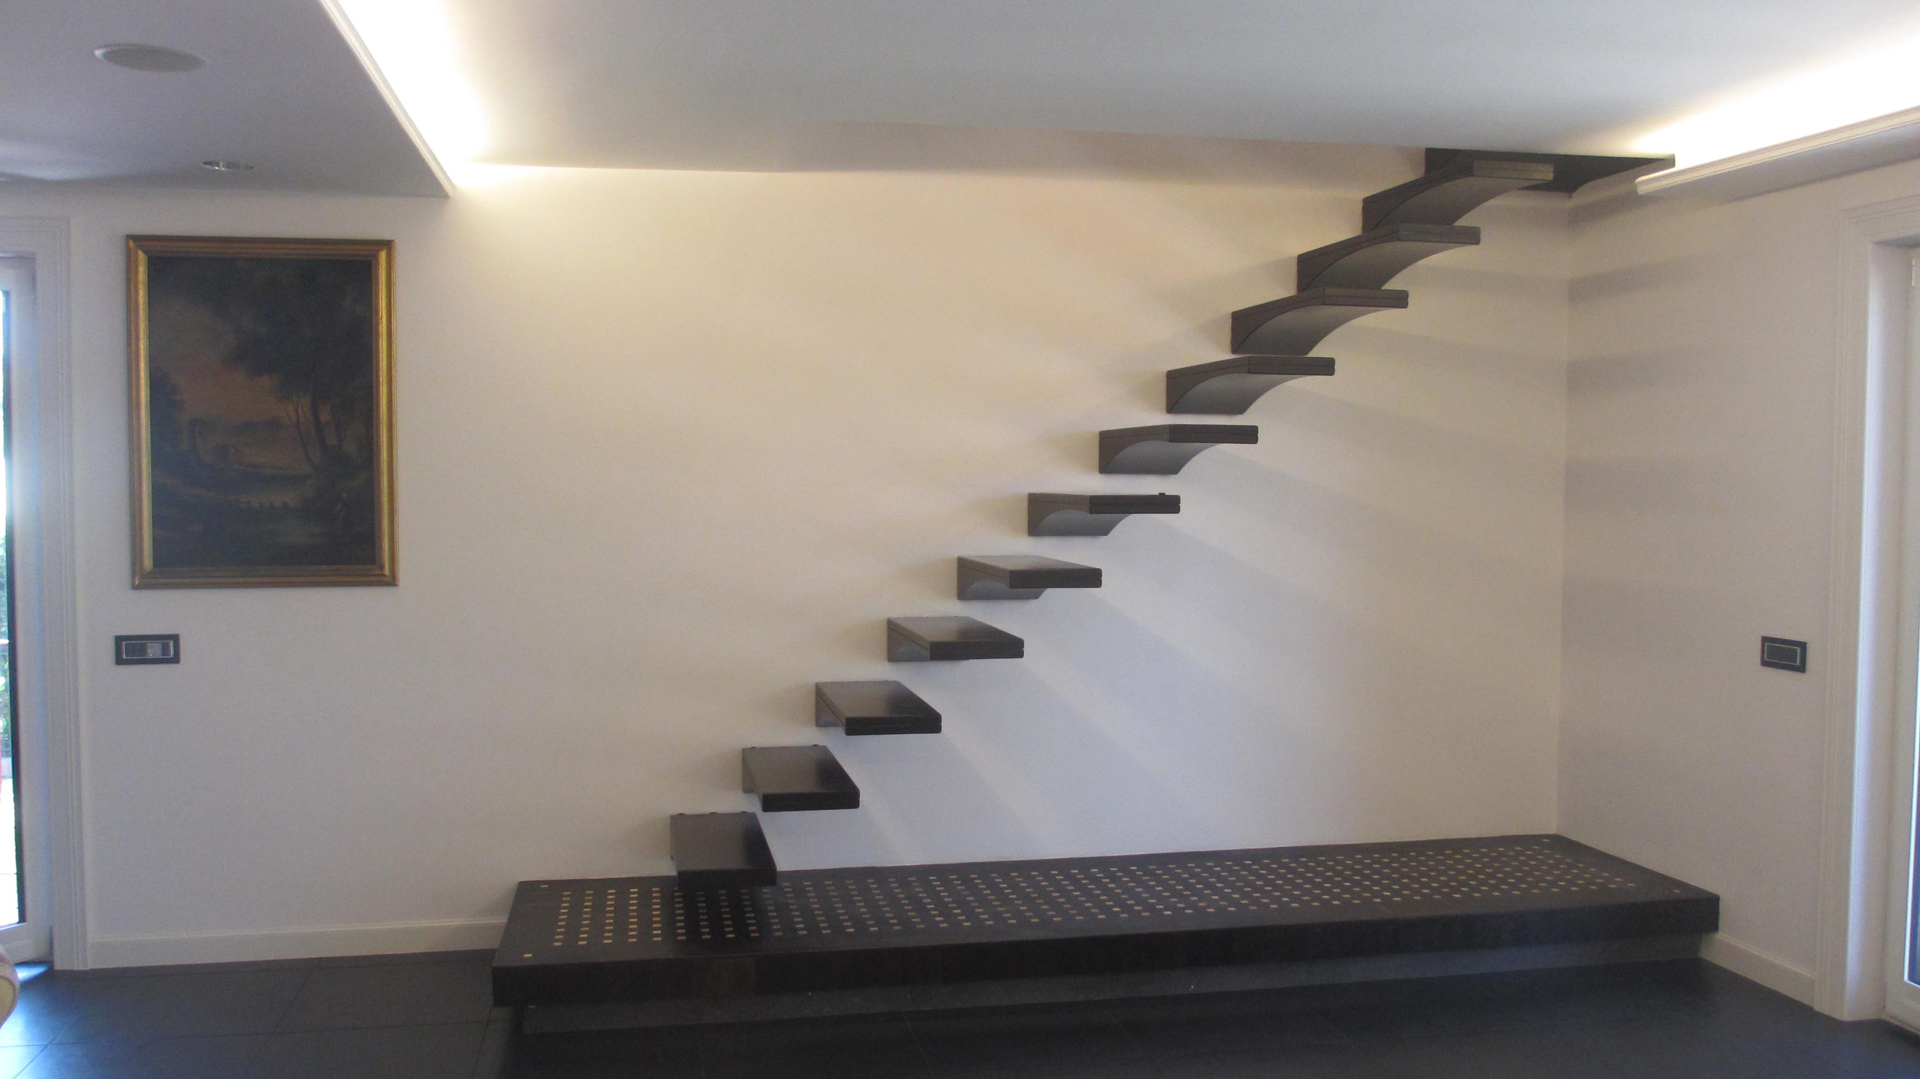
staircase-02
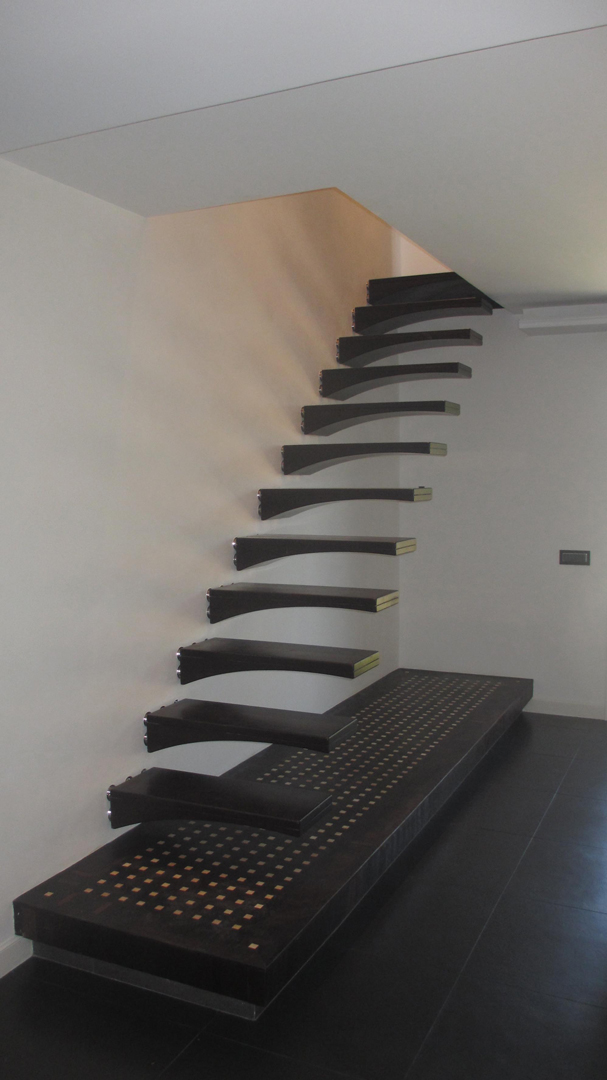
staircase-04
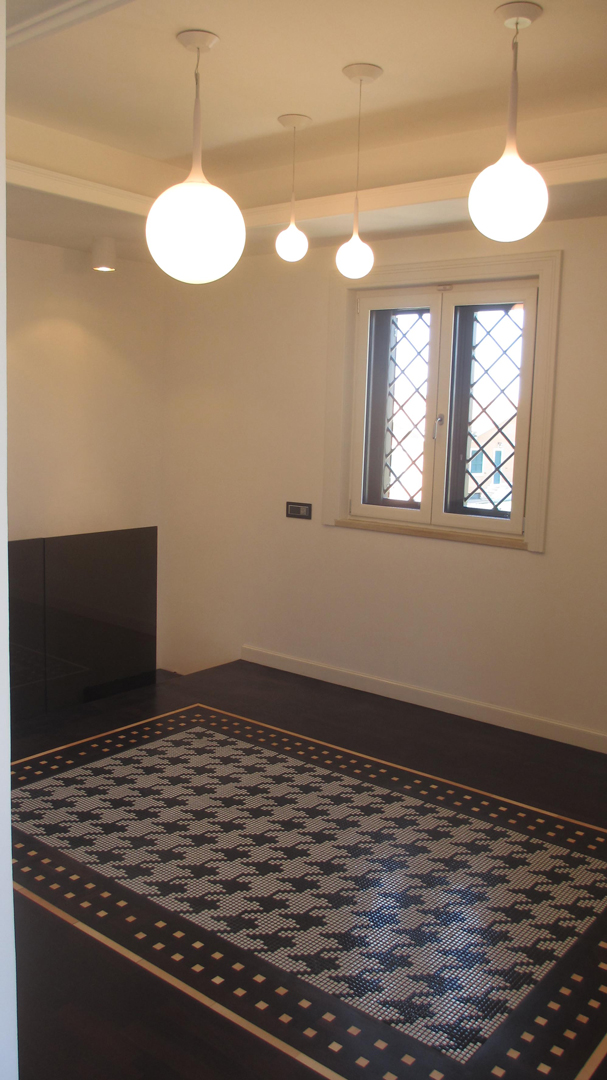
studio-02
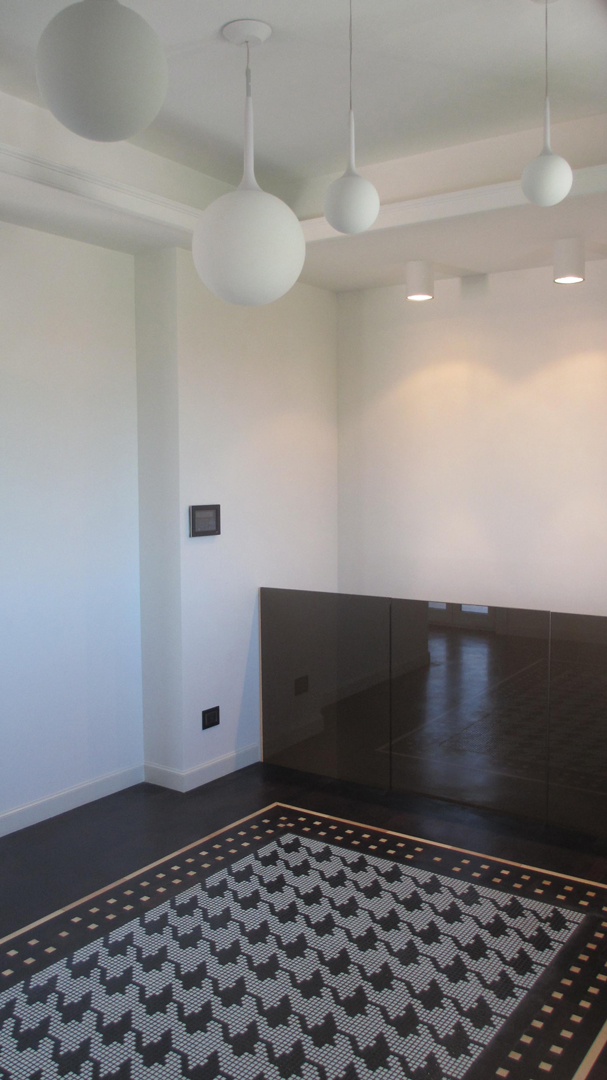
studio-04
studio’s-bath-02
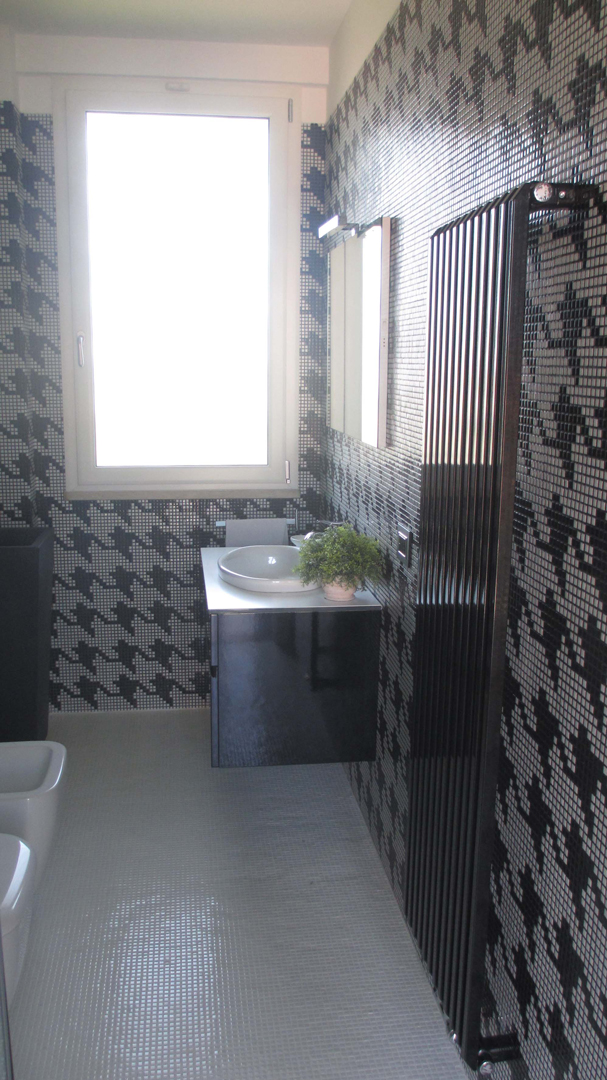
bathrrom-01
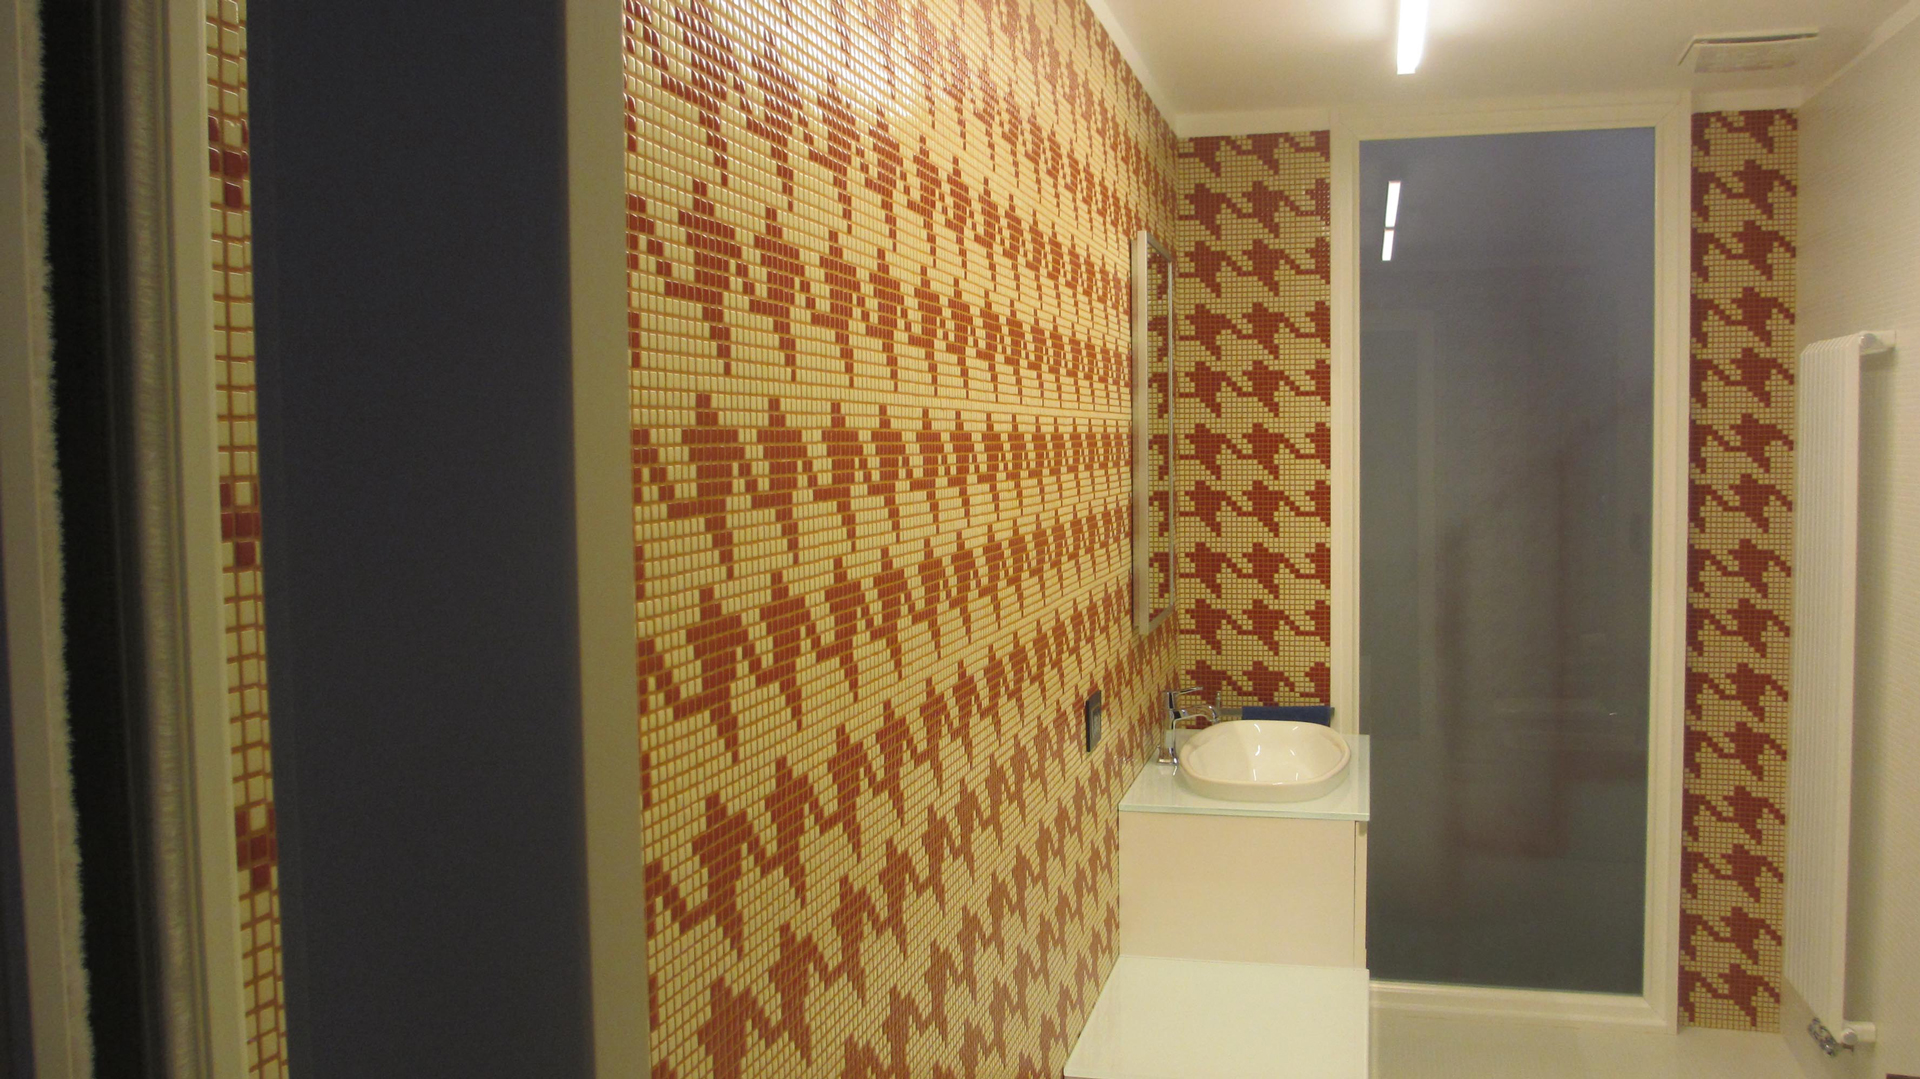
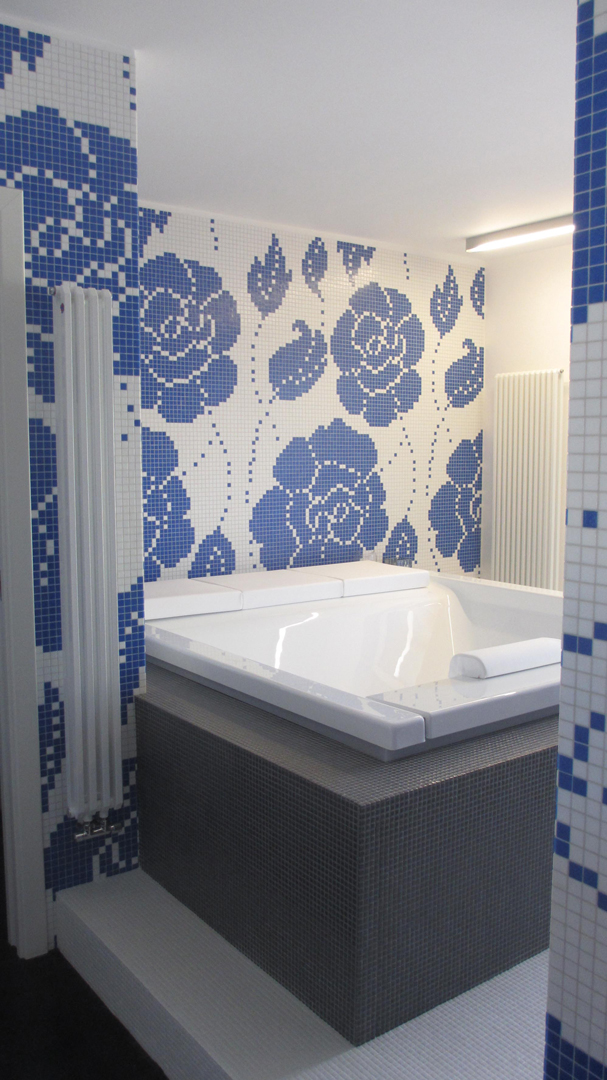
masterbathroom-01
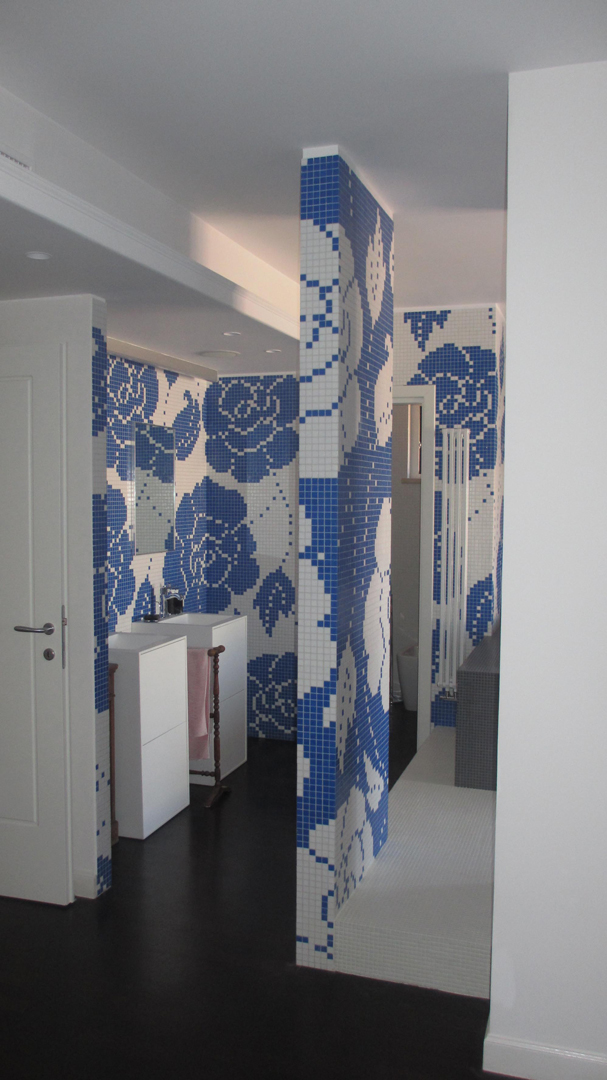
masterbathroom-06
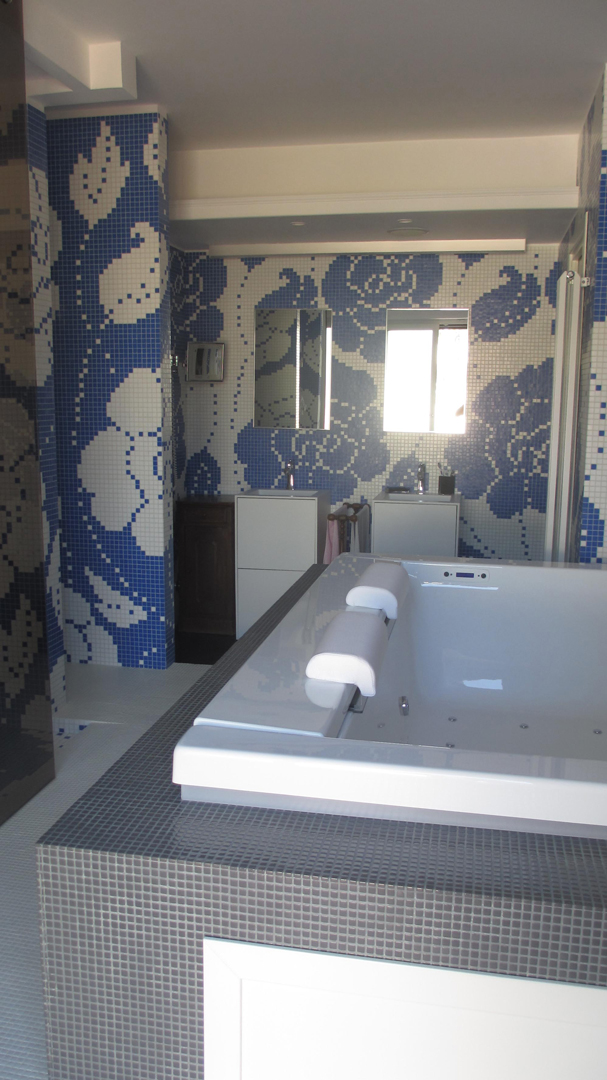
masterbathroom-05
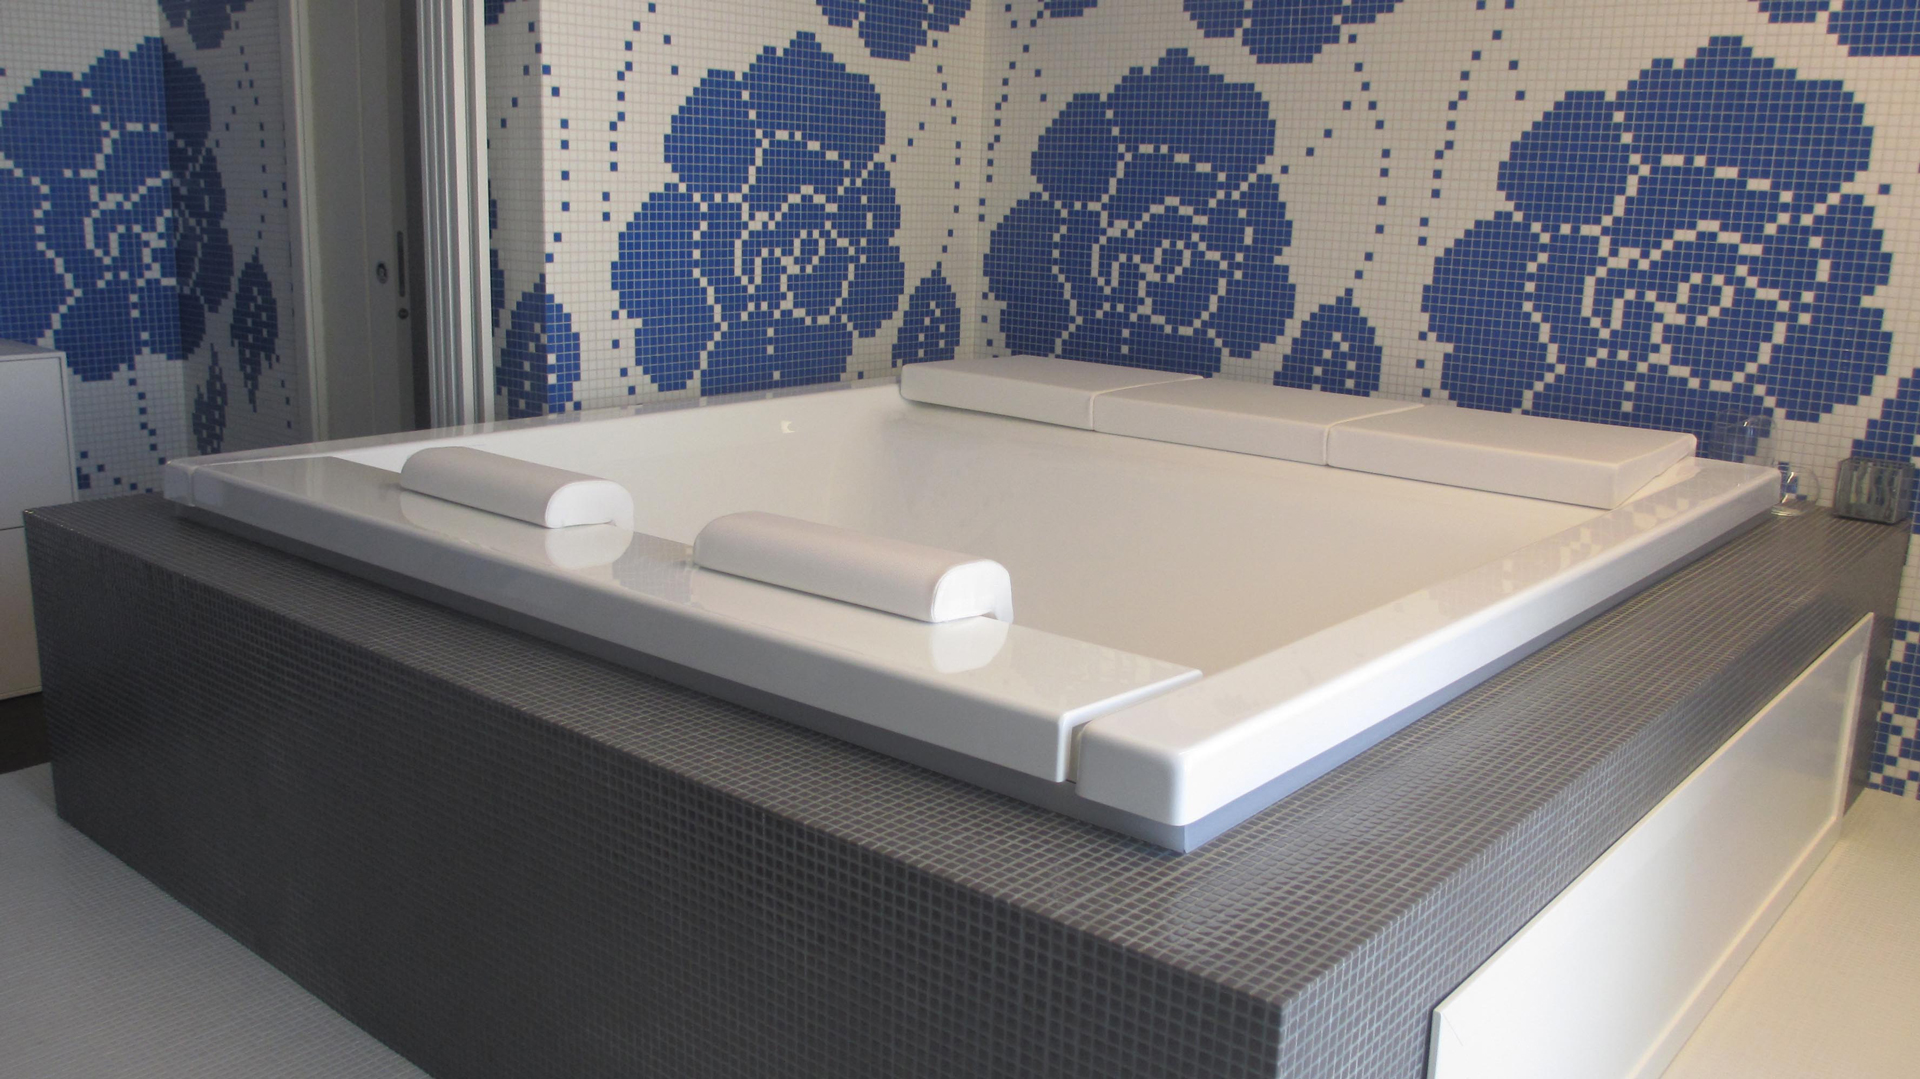
masterbathroom-03
Project Milloss
Property
Location: Via Aurelio Milloss, Rome – Italy
Original Dwelling: four independent dwellings (ville)
– Land 750 sq meters
– First floor 120 sq meters
– Second floor 25 sq meters
– Basement floor 120 sq meters
– Garage 35 sq meters
Activity:
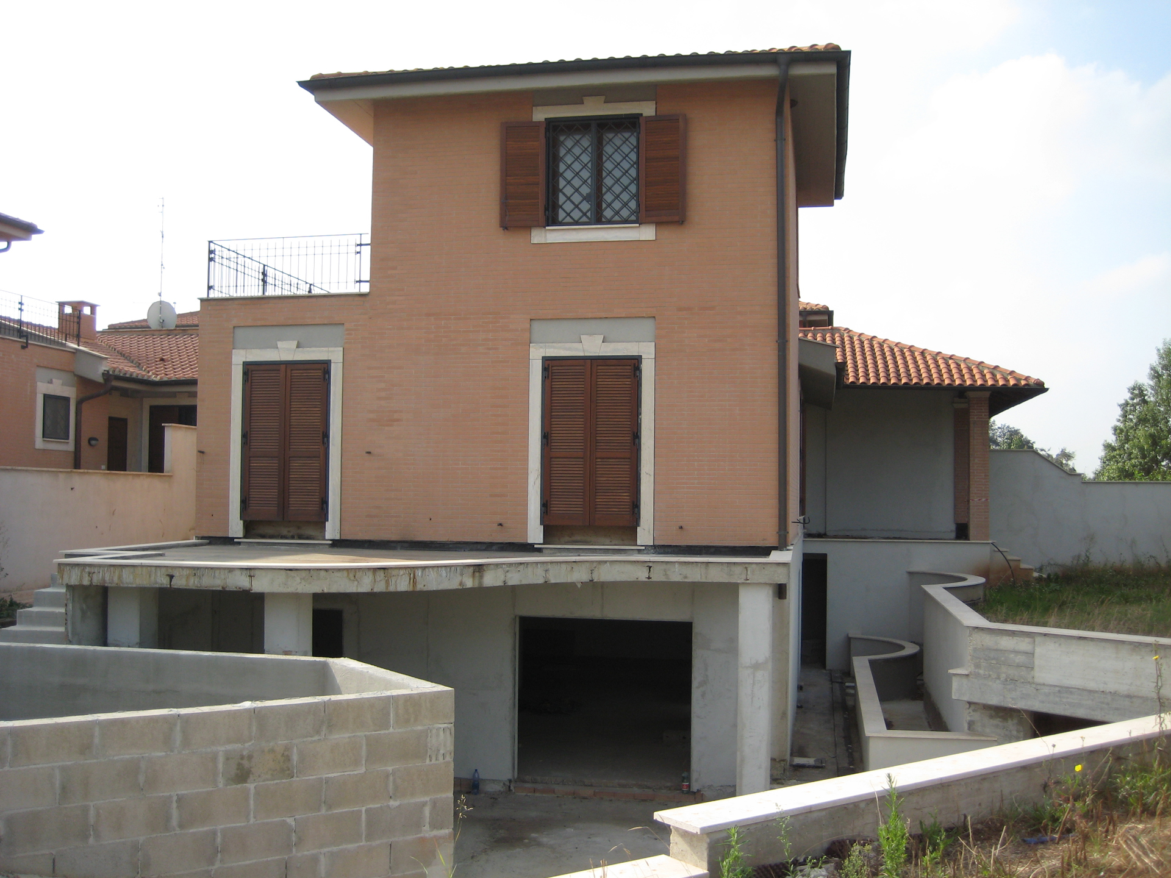
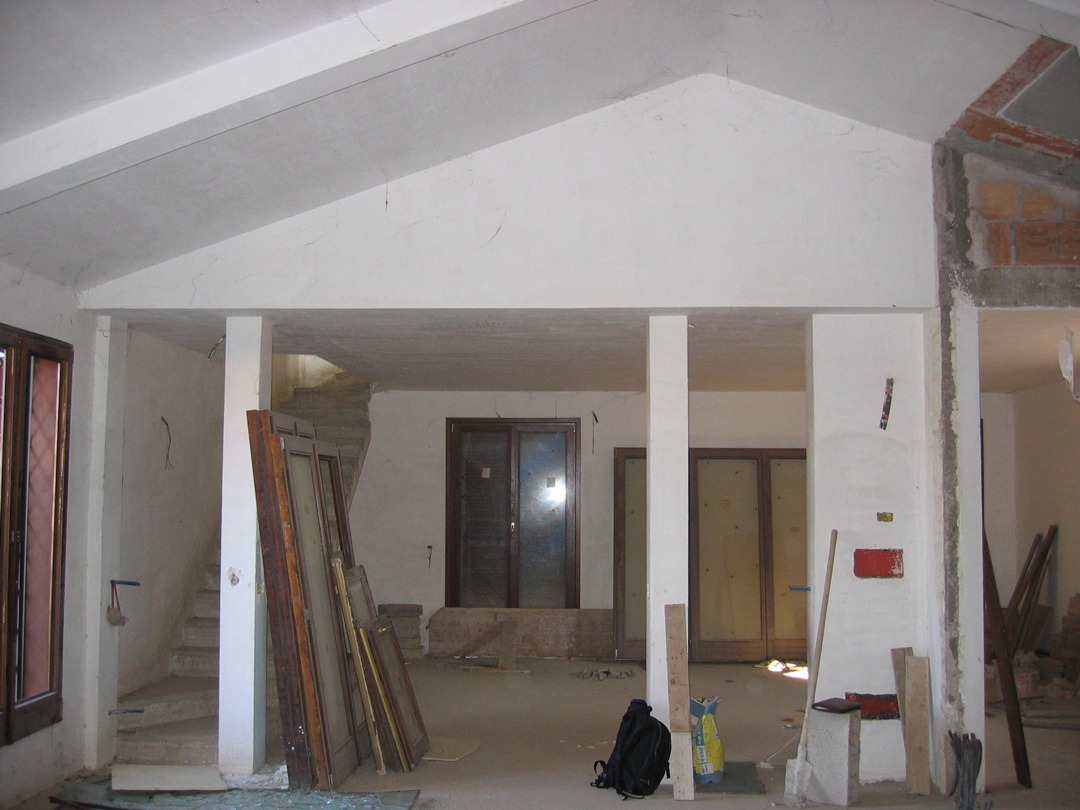
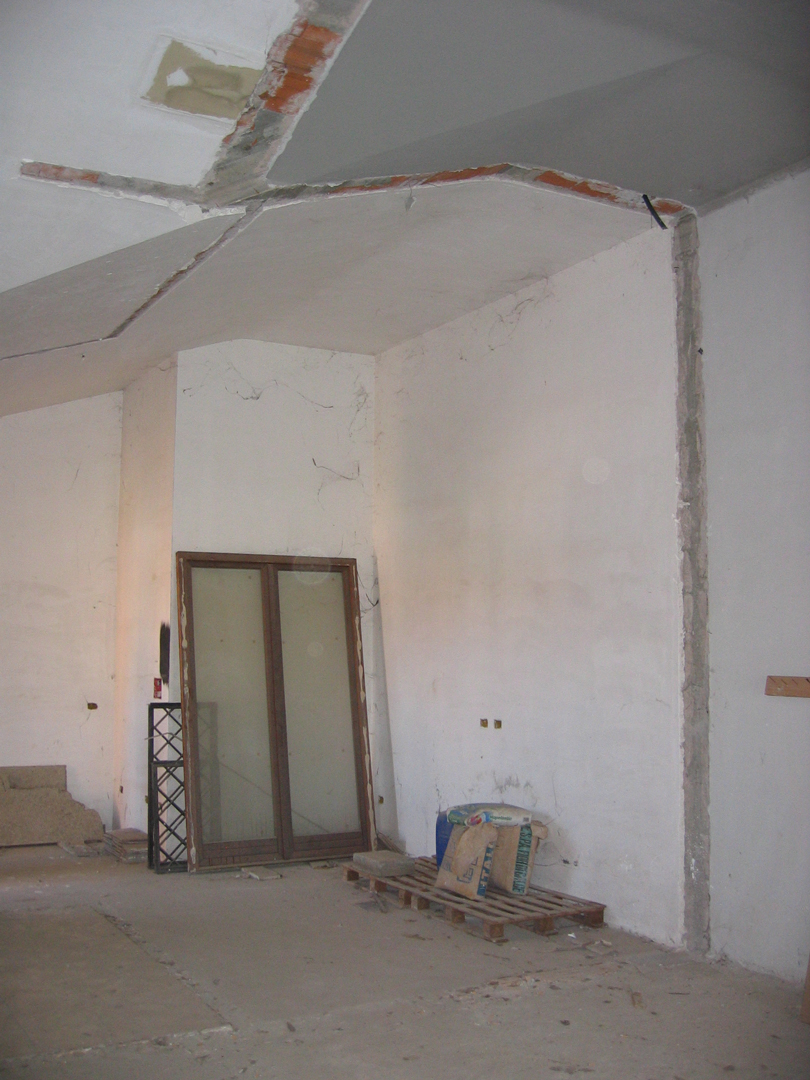
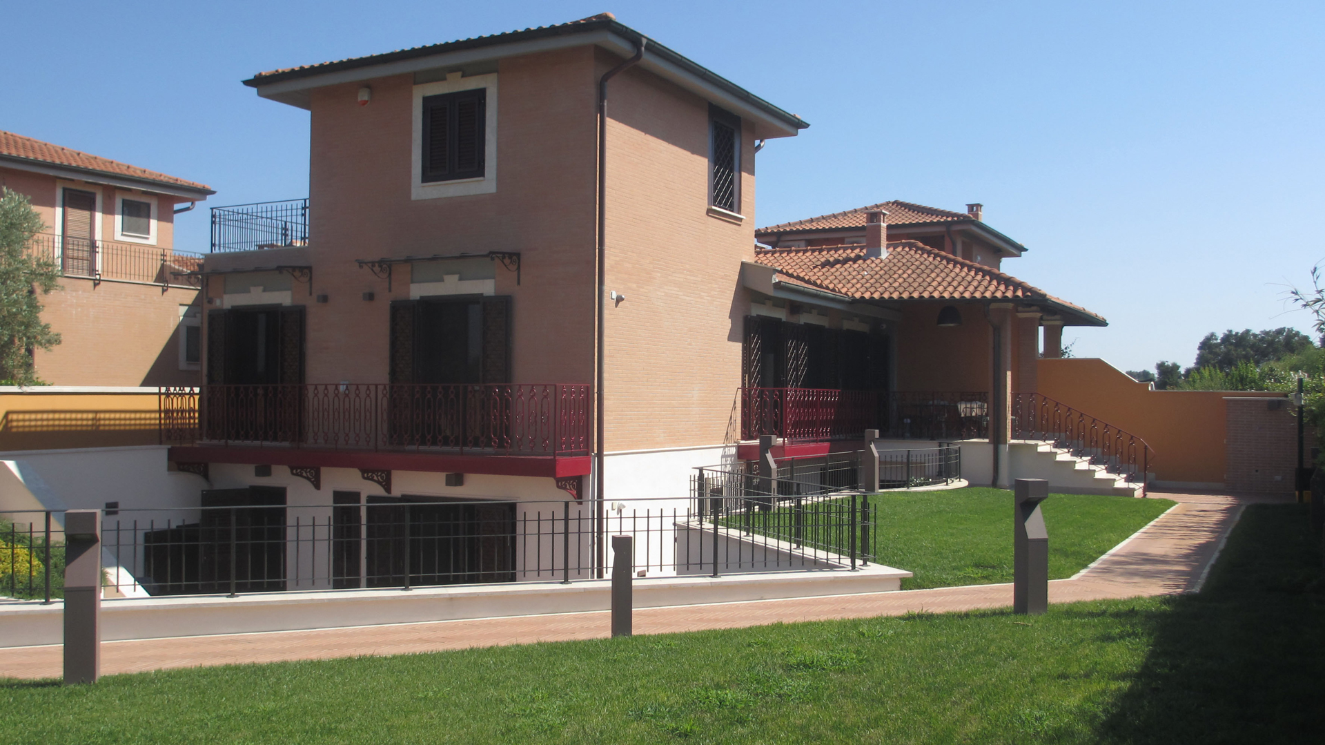
Renovation of a pre-existing dwelling. The building had been unfinished for several years. The client had a desire to move in a new direction with the design and functionality of the space. Ground floor, consists of a living room area, walk-in kitchen, dining space and utility room. A floating staircase provides access to a work studio, which is situated on the first floor of the house. A “hidden” spiral staircase or alternatively a lift, provide access to the basement floor, which houses a storage area, as well as a laundry room. The remodel of the dwelling was designed to maximize energy efficiency, through the use of bio architecture.
Status
Completed
Client
Moretti
Date
2011
Category
Interior Design, Renovation