



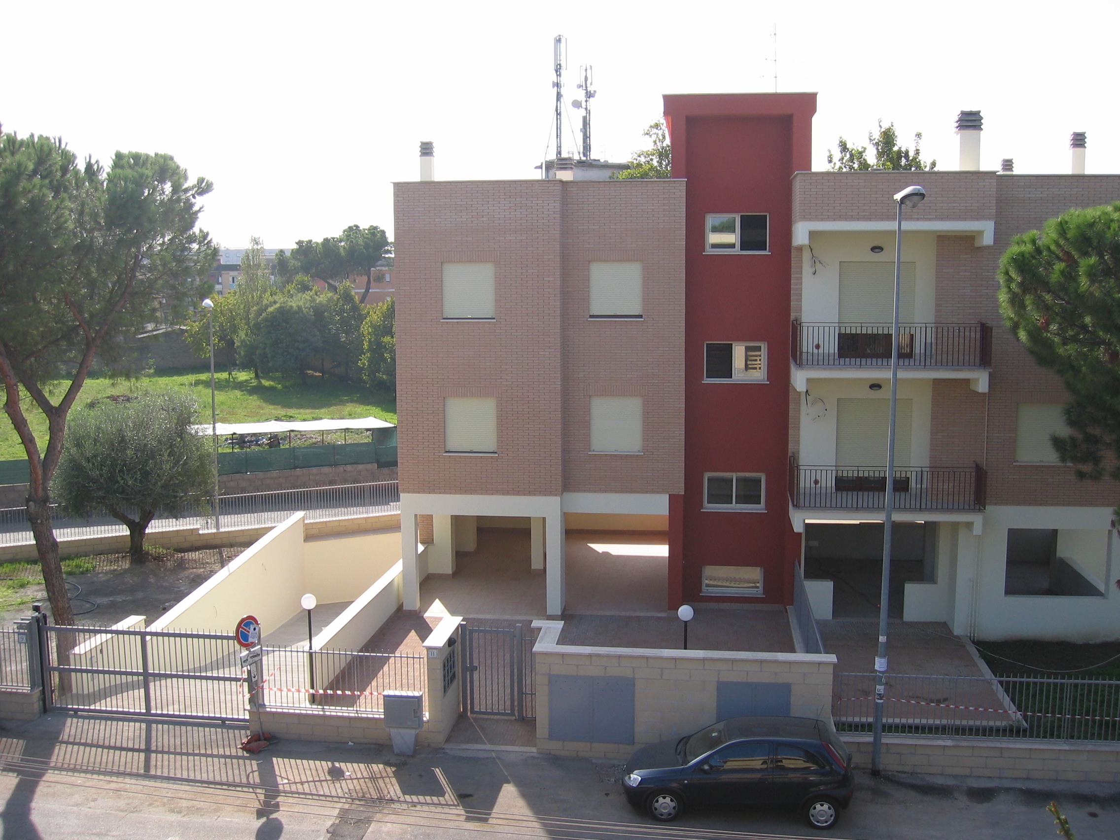
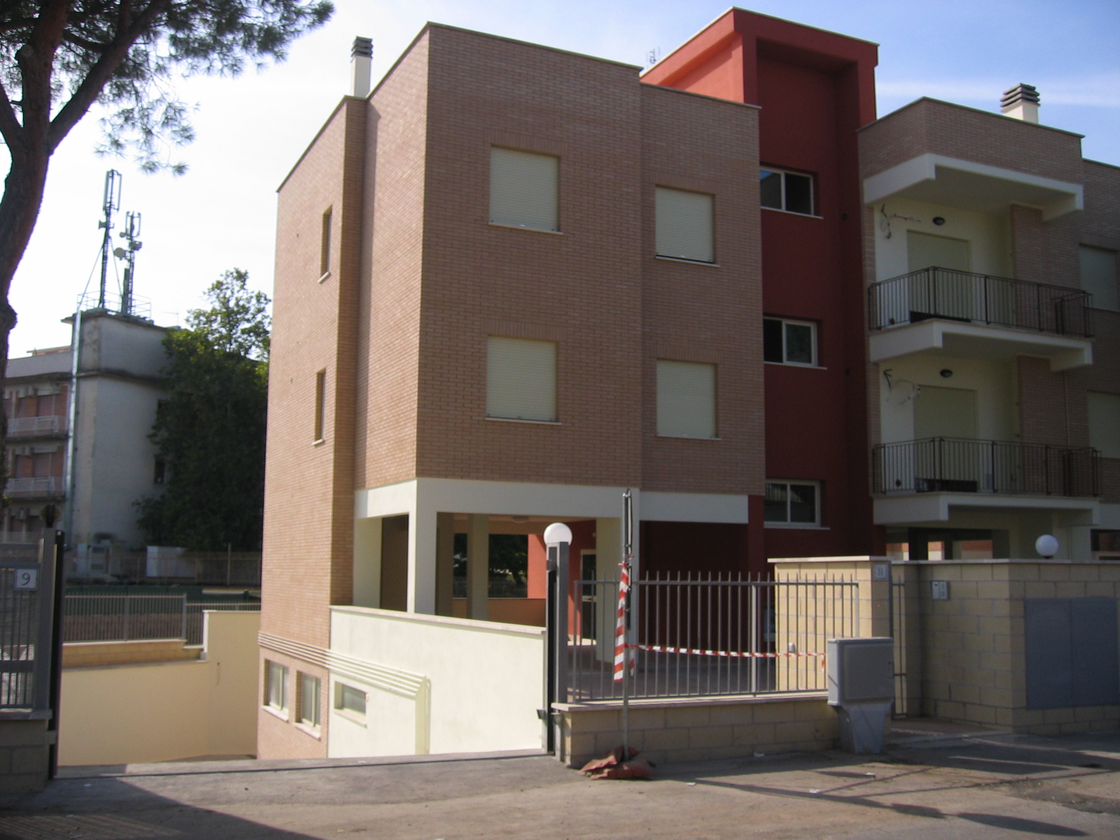
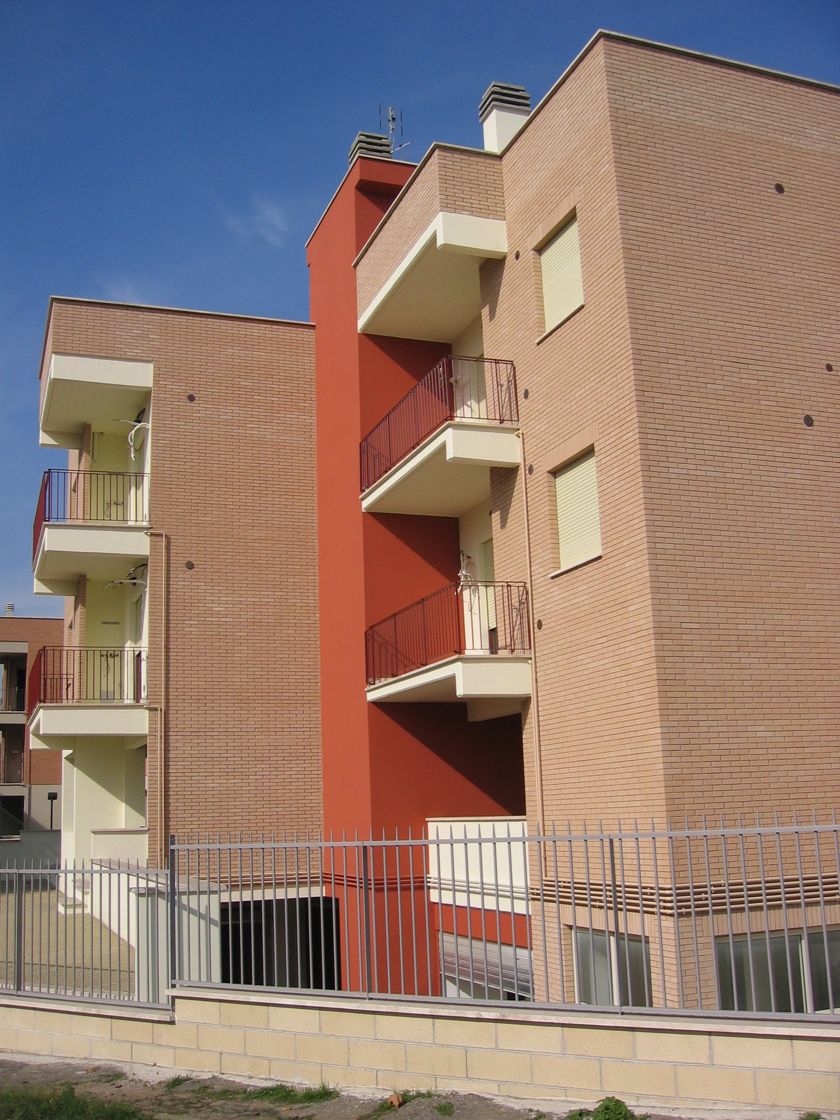
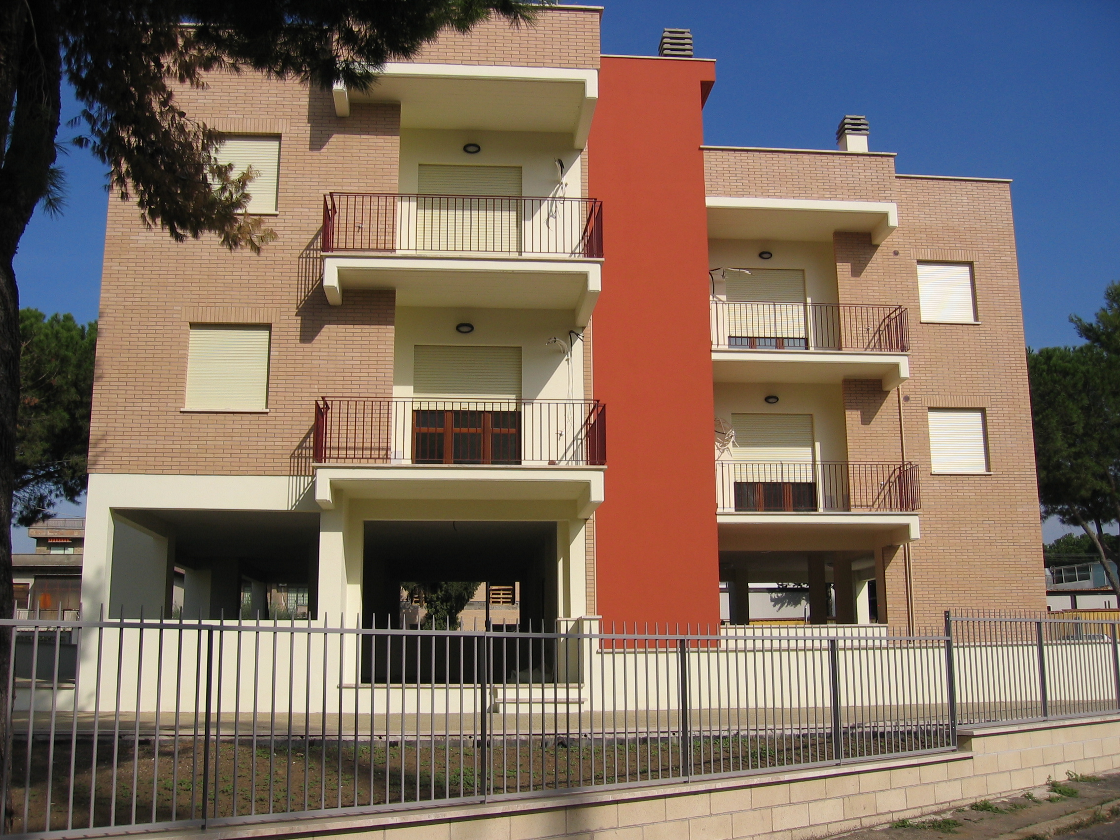
Project Scimonelli
Property
Location: Via Scimonelli, Rome – Italy
Land:1200 sq. meters
Activity
Step 1: Modification to the original design of the building; optimizing the layout in order to secure a new and more beneficial space.
Step 2: On-site management, (18-month period), supervision of all construction activity on the building premises.
The main entrance of the building sits on a raised floor while apartments occupy the first and second floors as articulated below:
– Three apartments are located on the first floor;
– Three apartments are located on the second floor;
– A private terrace is located on the roof top;
– A utility room and garagesare located on the basement floor.
The construction was completed in September 2006.
Status
Completed
Client
AREA 2004 srl
Date
2006
Category
Landscape, New Construction